47
$285,000 Sale
Listed 2 hours ago
16 Sage Hill Terrace NW #304
· 2
· 2
· 1
· 688.94
Key Facts
Key facts for 16 Sage Hill Terrace NW #304
Property Type
Apartment, Apartment-Single Level Unit
Parking
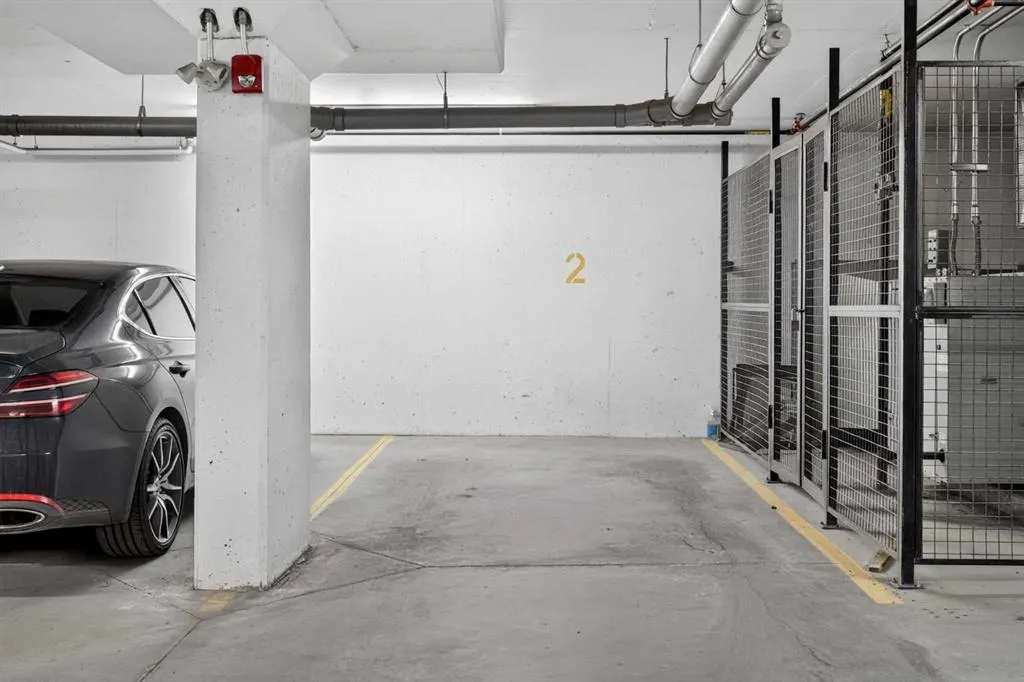
Parkade,Stall,Titled,Underground , Parkade,Stall,Titled,Underground 1 parking
MLS #
A2355772
Size
688.94 sqft
Basement
-
Listed on
-
Lot size
-
Days on Market
-
Year Built
2016
Maintenance Fee
$485/mo

Description
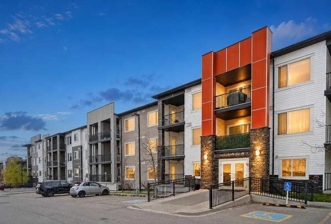
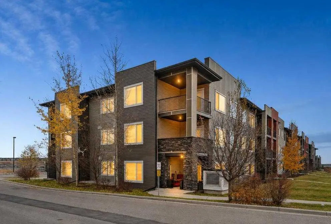
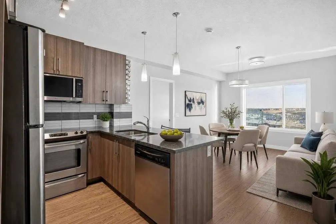
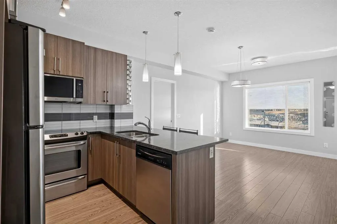
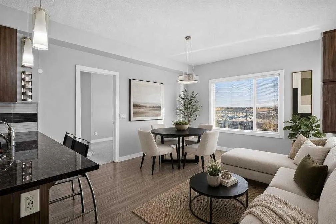
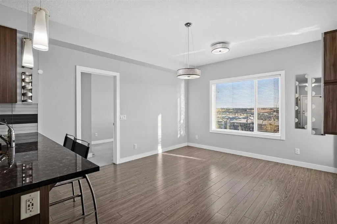
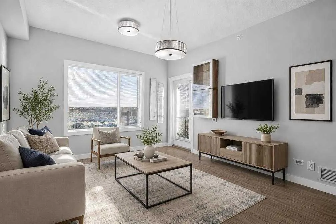
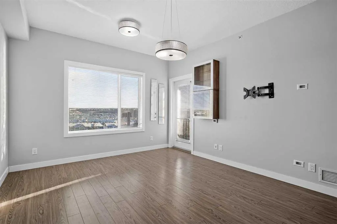
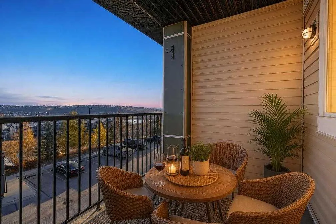
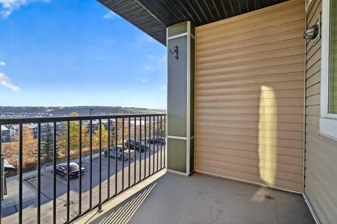
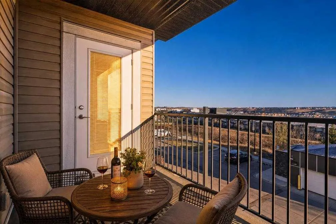
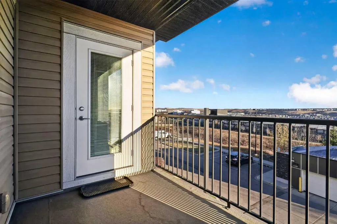
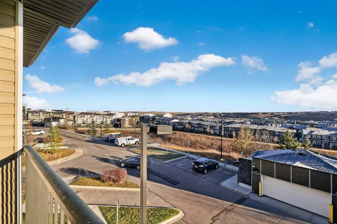
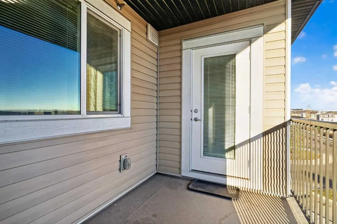
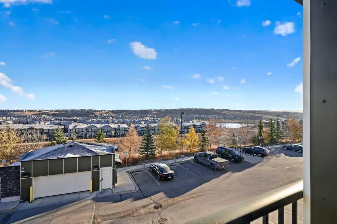
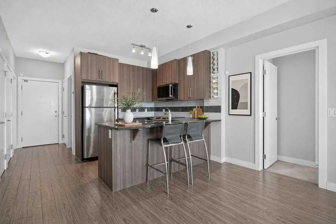
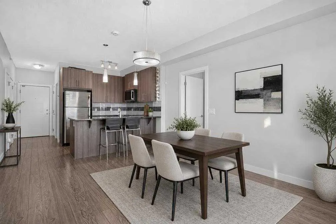
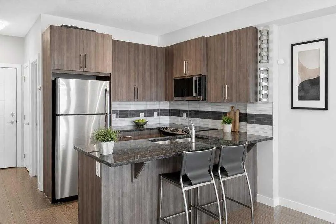
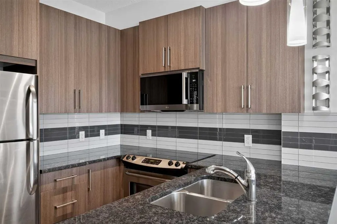
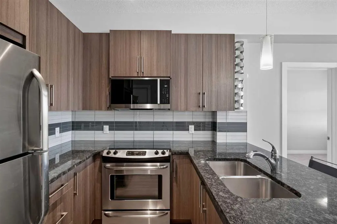
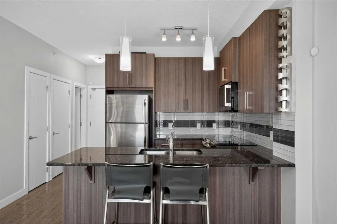
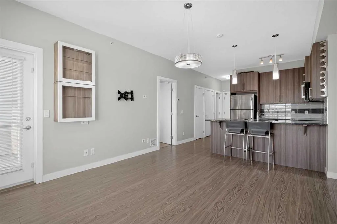
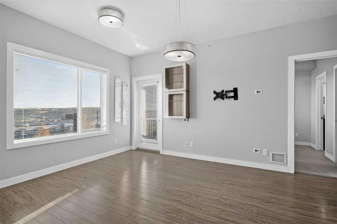
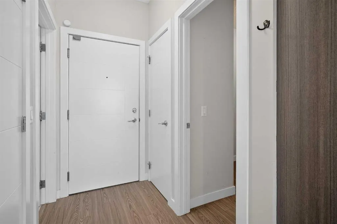
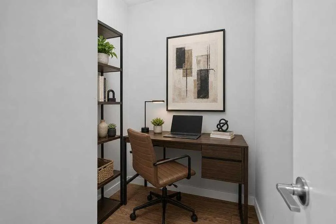
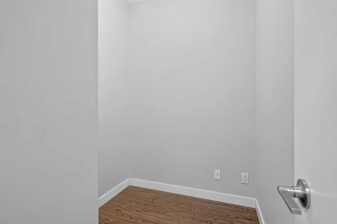
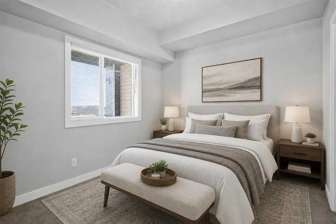
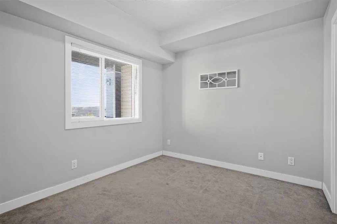
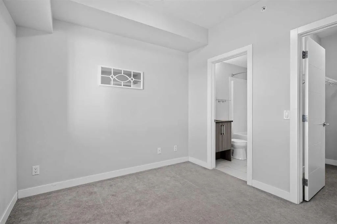
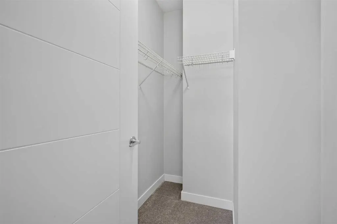
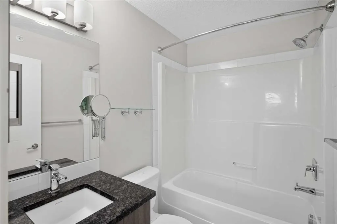
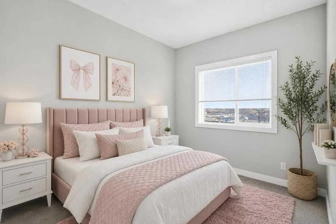
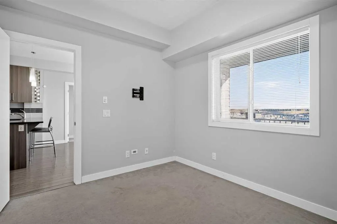
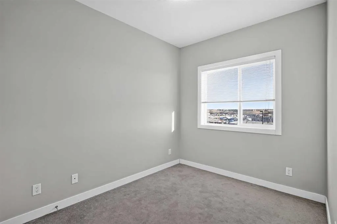
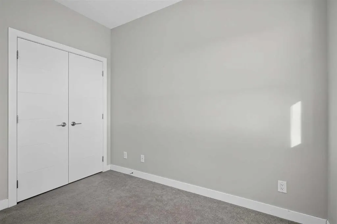
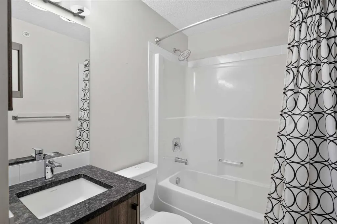
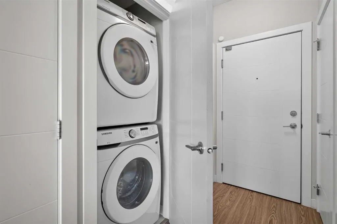
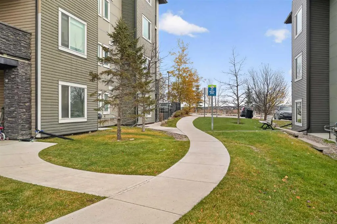
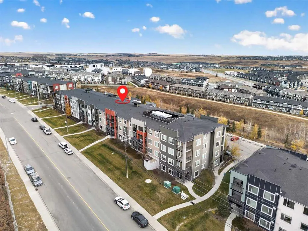
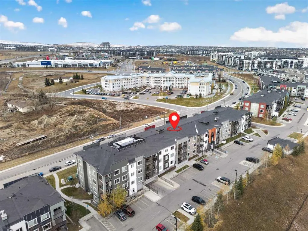
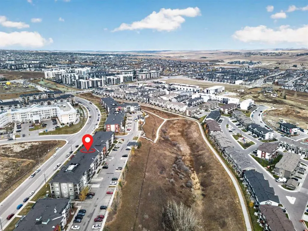
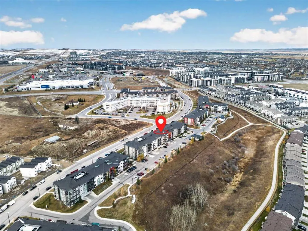
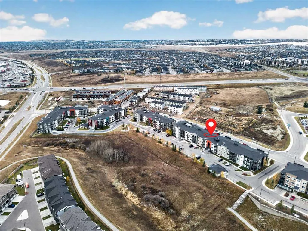
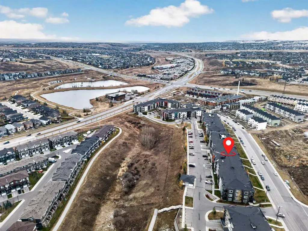
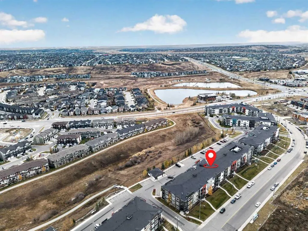
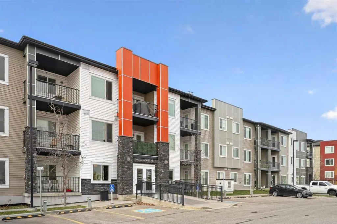
TOP-FLOOR LIVING WITH EVERYDAY CONVENIENCE! Discover the comfort and flexibility of this beautifully maintained 2-BEDROOM, 2-BATHROOM PLUS DEN condo in Sage Hill. With no neighbours above, a private balcony, and titled underground parking, this inviting home brings together the features you want wit...h the extra space you need. Working from home? Love a quiet reading retreat or a dedicated spot for your workouts? The versatile den gives you options-create a private office, hobby room, mini home gym, or convenient additional storage space to suit your lifestyle. The open-concept main living area feels bright and welcoming, with 9-foot ceilings and stylish vinyl plank flooring. Sleek flat-panel cabinetry, granite countertops, stainless steel appliances, and a generous island with breakfast bar seating make the kitchen equally suited to everyday meals and catching up with friends. The adjoining living area opens onto your private balcony-a lovely place to enjoy your morning coffee or unwind at the end of the day. Retreat to the comfortable primary bedroom, complete with a walk-through closet leading to your own 4-piece ensuite. A second bedroom and additional full bathroom offer flexibility for guests, a roommate, or family, while in-suite laundry keeps daily routines simple. Your titled underground parking stall adds year-round convenience, and the building welcomes pets with board approval and subject to condo bylaws. Set in a quiet, well-managed complex just steps from a scenic ravine and walking and biking paths, this home offers a wonderful balance of outdoor enjoyment and everyday convenience. Schools, shopping, restaurants, and everyday amenities are close by, including Walmart, Costco, and T&T Supermarket. Easy access to Stoney Trail puts CrossIron Mills and destinations across the city within convenient reach, making commuting and errands a breeze. Vacant and move-in ready, this top-floor home is ready for your next chapter. Book your private showing today!
Room Types
Bedroom - Primary
10`3" x 9`6"
Dimensions 10'3" x 9'6"
97.38 sqft
Storage
7`8" x 5`8"
Dimensions 7'8" x 5'8"
43.44 sqft
Kitchen
12`0" x 10`4"
Dimensions 12'0" x 10'4"
124 sqft
Similar Properties (No results)
Courtesy of: eXp Realty
Copyright Pillar 9™. All rights reserved. Information is deemed reliable but not guaranteed.