35
$699,000 Sale
Listed 18 hours ago
148 Homestead Common NE
· 4
· 3
· 4
· 2146
Key Facts
Key facts for 148 Homestead Common NE
Property Type
House, 2 Storey
Parking
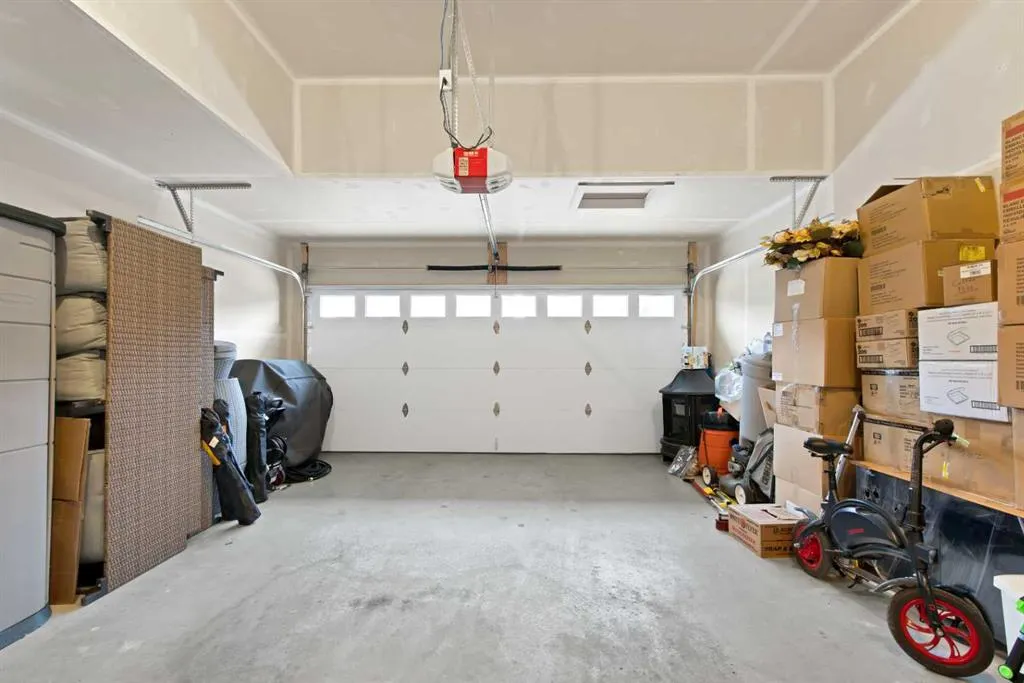
Double Garage Attached,Driveway,Garage Faces Front , Double Garage Attached,Driveway,Garage Faces Front 4 parking
MLS #
A2355724
Size
2146 sqft
Basement
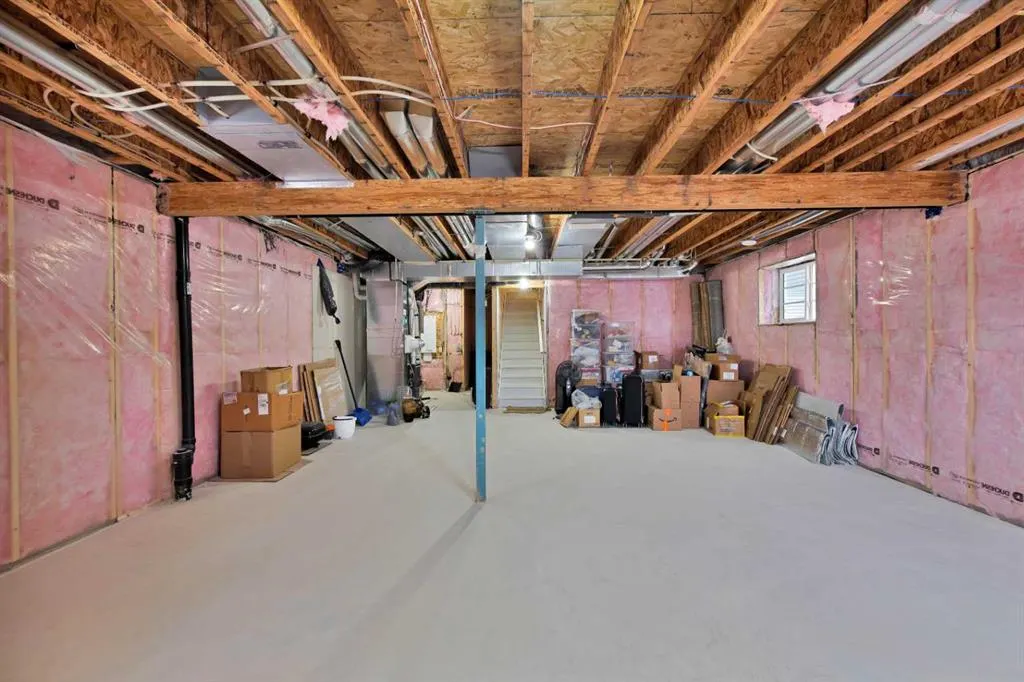
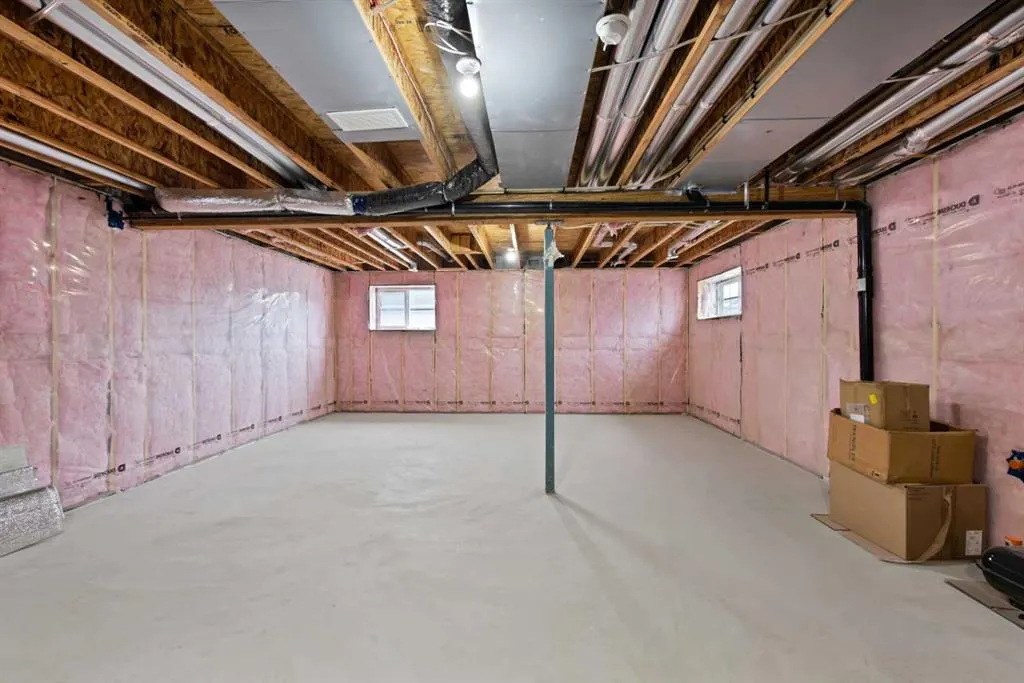
Full,Unfinished,Separate Entrance
Listed on
-
Lot size
-
Days on Market
-
Year Built
2025
Maintenance Fee
-

Description
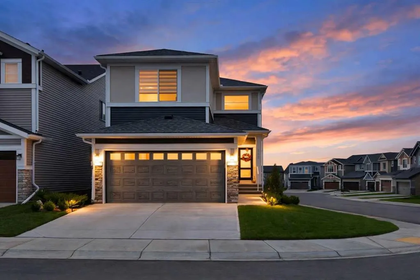
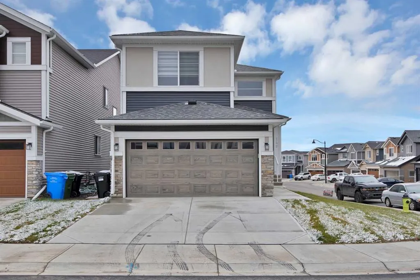
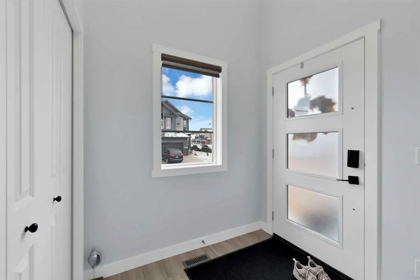
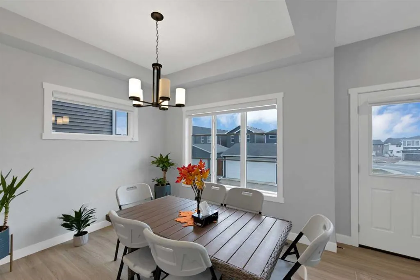
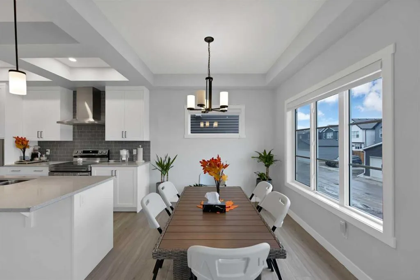
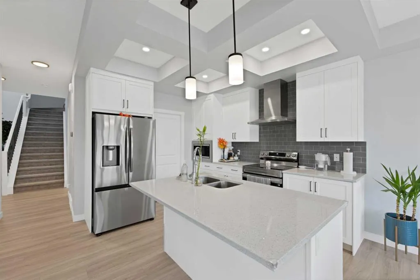
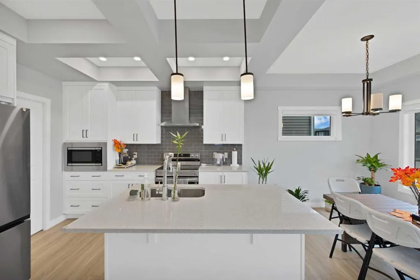
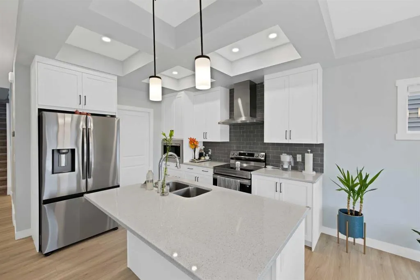
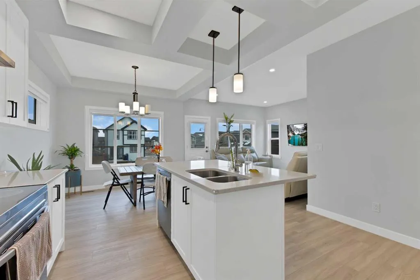
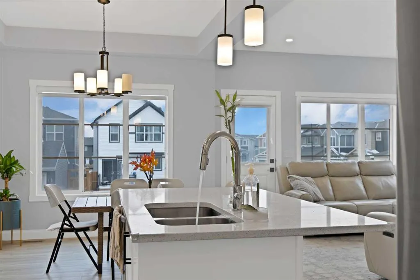
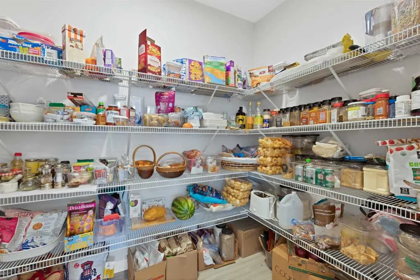
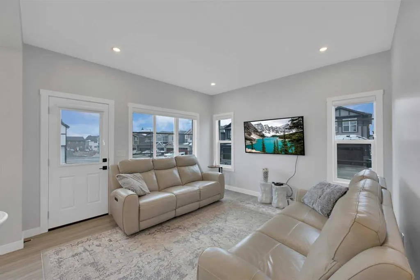
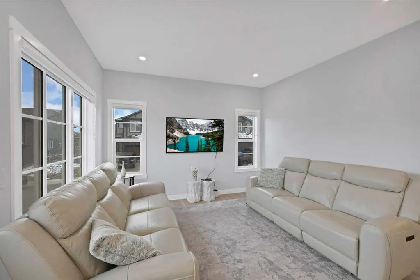
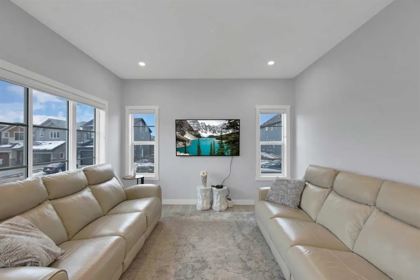
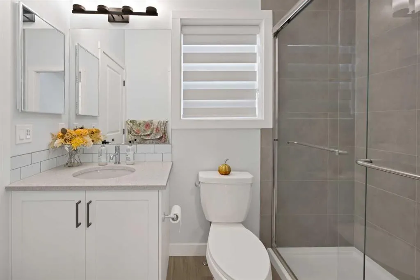
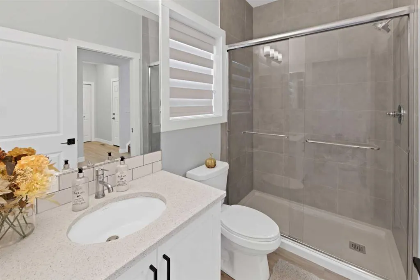
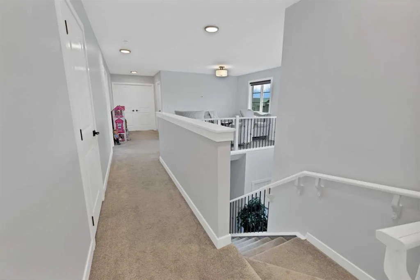
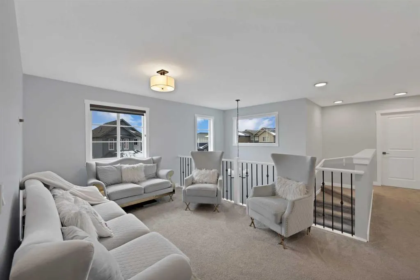
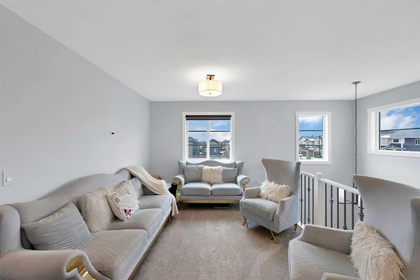
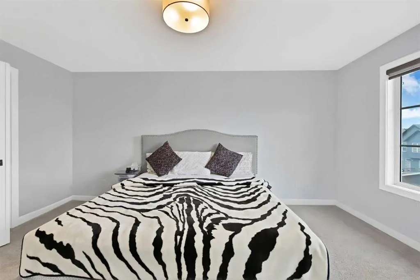
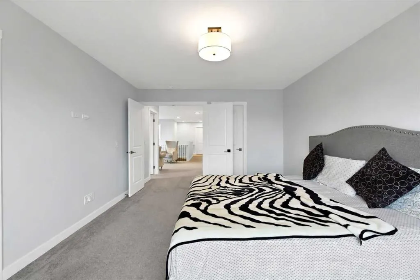
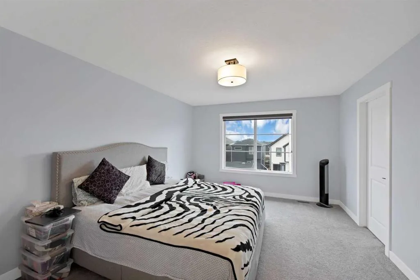
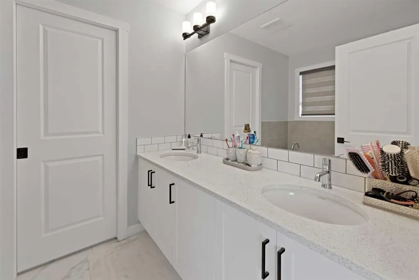
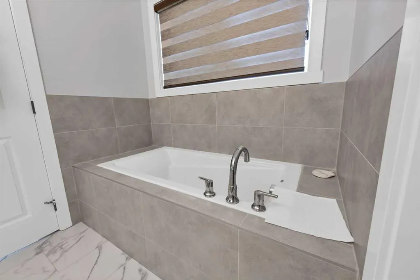
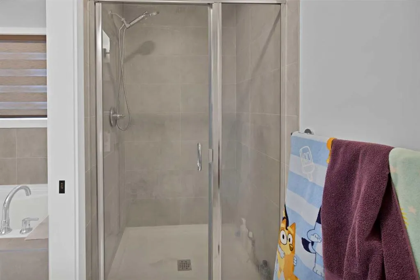
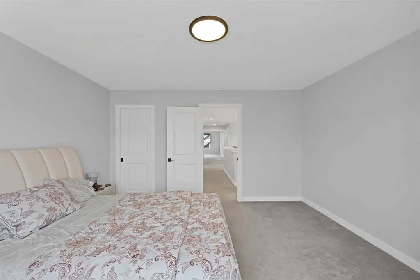
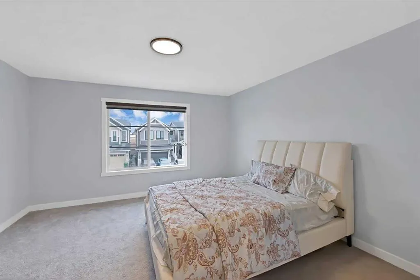
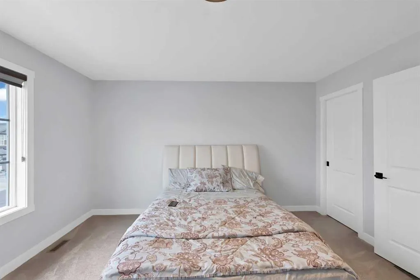
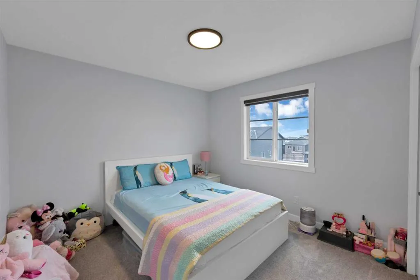
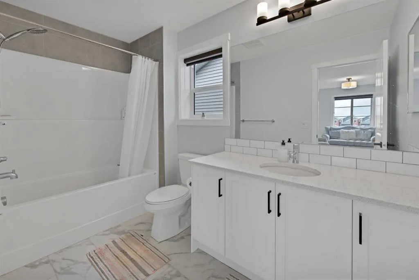
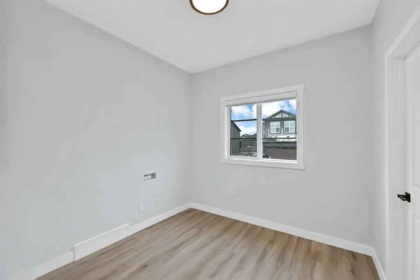
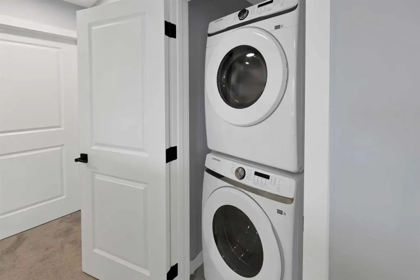
Welcome to this exceptionally spacious and thoughtfully designed home in the community of Homestead, NE Calgary. Offering 2,146 sq. ft. of RMS living space on a 4,013 sq. ft. corner lot, this property is ideal for large families or anyone seeking generous living space with modern convenience. The ma...in floor showcases a bright, functional layout with multiple living areas. At the front, a large living room welcomes you with abundant space. Adjacent is a well-sized main-floor bedroom — perfect for guests, extended family, or a private office — along with a conveniently located 3-pc bathroom. The heart of the home features a spacious kitchen with pantry, complemented by a separate dining area with plenty of space for family meals and gatherings. A welcoming foyer, large hallway, mudroom, and direct access to the attached double garage complete this level. Upstairs, the home continues to impress with three generously sized bedrooms, a versatile family room, and a dedicated laundry room. The expansive primary suite includes a spacious bedroom, a private 5-pc ensuite, and a walk-in closet. Two additional bedrooms share a full 4-pc bathroom, thoughtfully positioned down the hall. The family room, open to below, separates the primary retreat from the secondary bedrooms, offering added privacy and flexibility for use as a media room, study area, or play space. With four bedrooms, three bathrooms, multiple living areas, and a family-focused layout, this home provides outstanding comfort and flexibility. Book your private showing today!
Room Types
Bedroom
9`0" x 9`1"
Dimensions 9'0" x 9'1"
81.75 sqft
3pc Bathroom
4`11" x 8`4"
Dimensions 4'11" x 8'4"
40.97 sqft
Kitchen
10`1" x 11`2"
Dimensions 10'1" x 11'2"
112.6 sqft
Similar Properties (No results)
Courtesy of: Prep Realty Inc.
Copyright Pillar 9™. All rights reserved. Information is deemed reliable but not guaranteed.