50
$635,000 Sale
Listed 11 days ago
11 Cimarron Meadows
· 4
· 3.50
· 4
· 1427.11
Key Facts
Key facts for 11 Cimarron Meadows
Property Type
House, 2 Storey
Parking
Additional Parking,Alley Access,Concrete Driveway,Double Garage Attached,Driveway,Front Drive,RV Access/Parking,RV Gated,See Remarks , Additional Parking,Alley Access,Concrete Driveway,Double Garage Attached,Driveway,Front Drive,RV Access/Parking,RV Gated,See Remarks 4 parking
MLS #
A2348975
Size
1427.11 sqft
Basement
Full,Finished,None
Listed on
-
Lot size
-
Days on Market
-
Year Built
2004
Maintenance Fee
-

Description
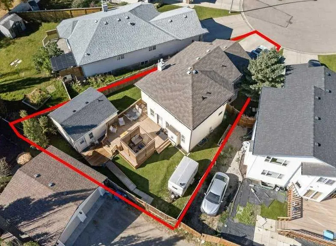
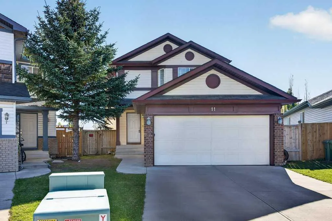
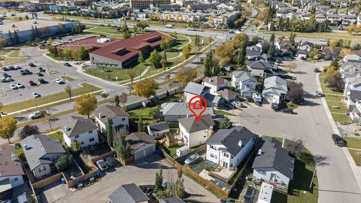
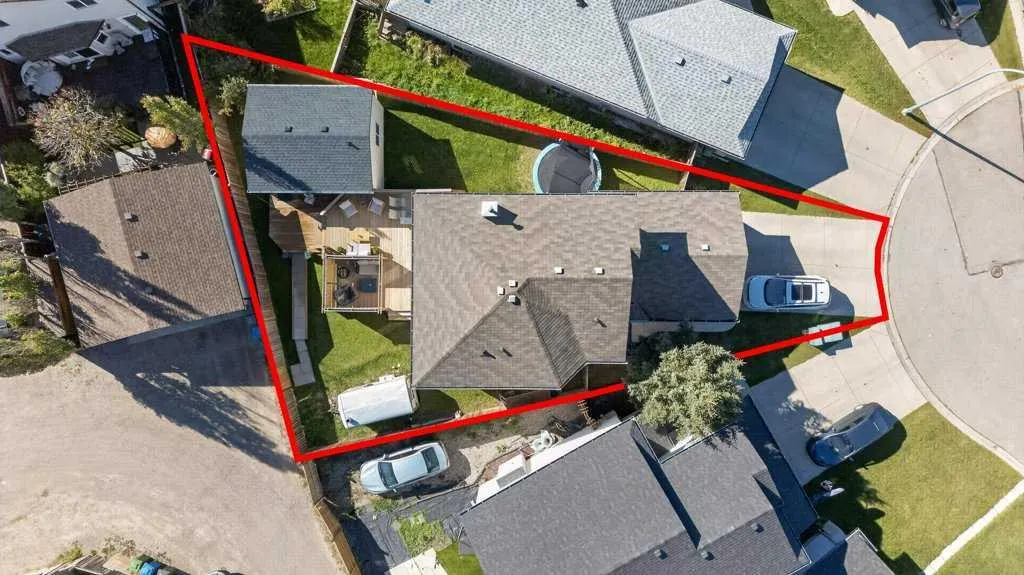
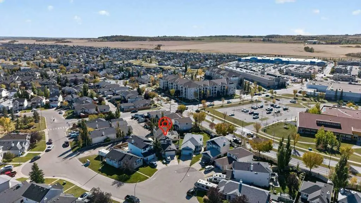
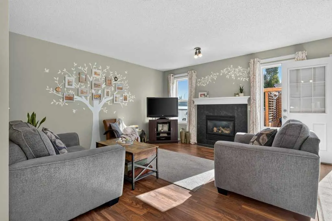
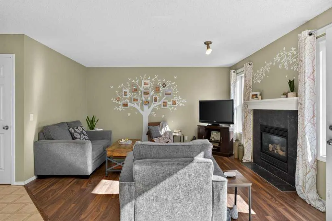
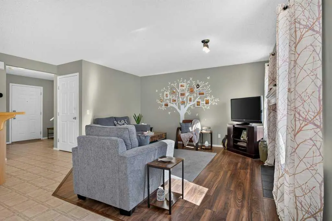
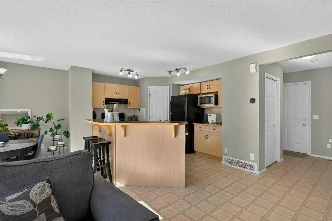
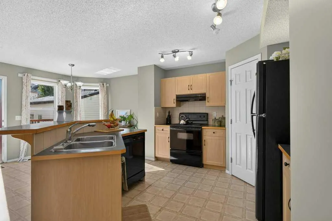
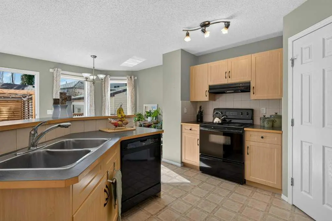
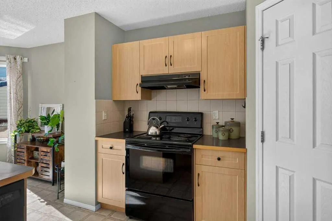
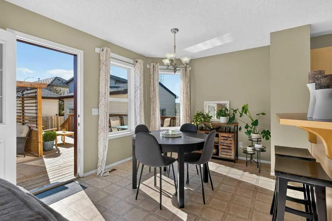
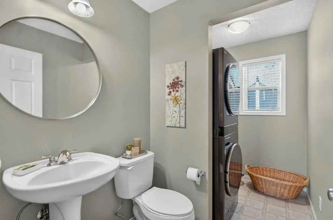
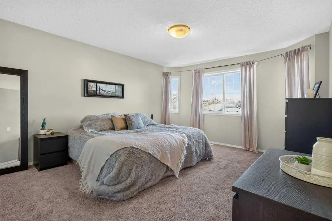
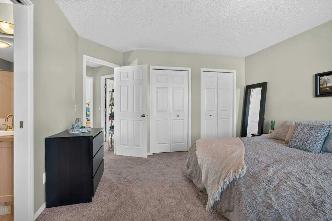
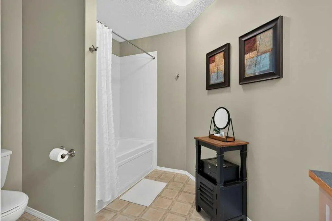
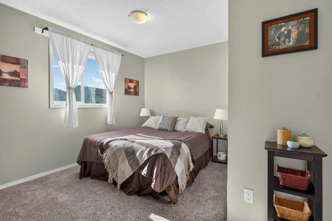
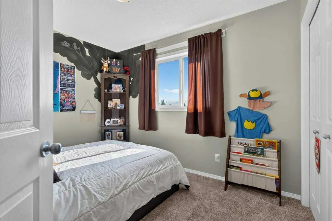
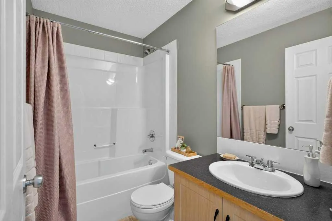
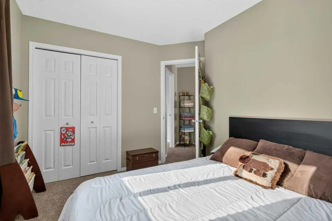
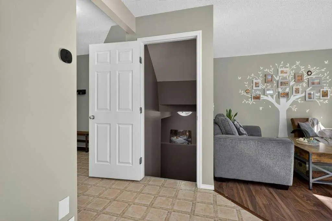
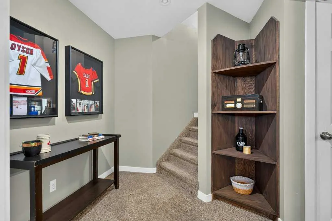
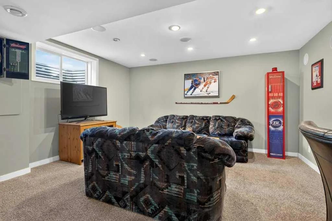
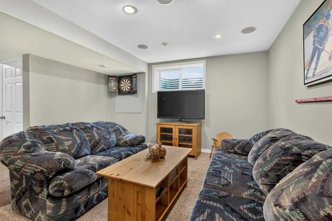
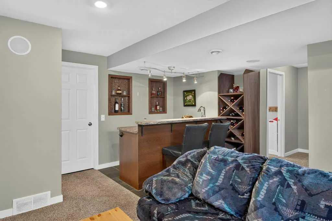
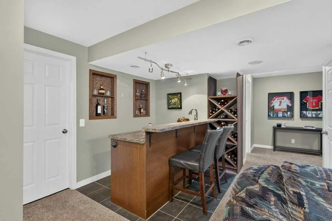
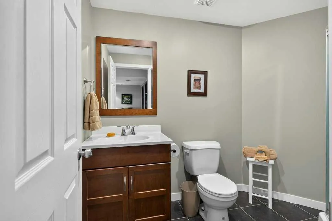
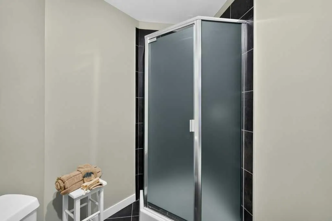
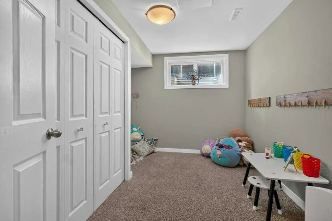
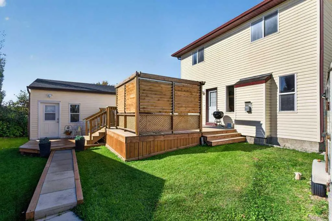
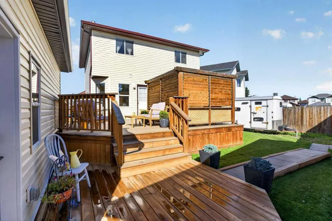
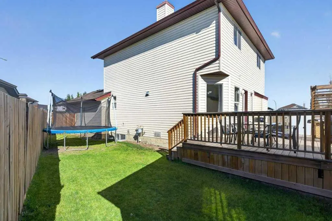
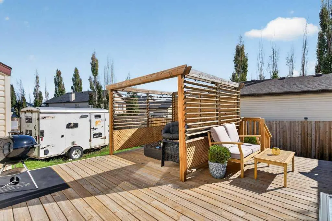
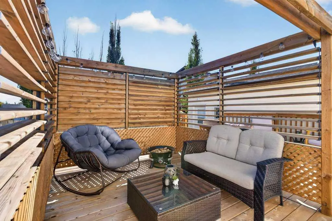
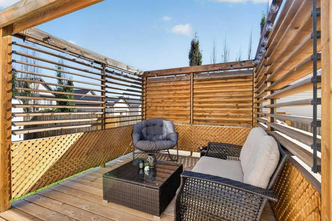
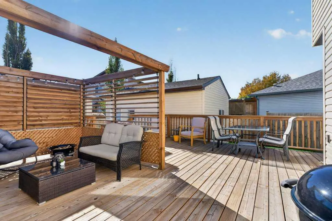
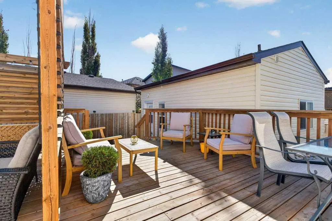
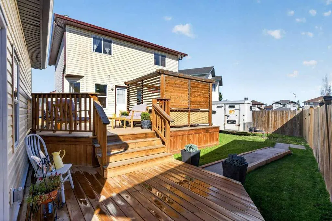
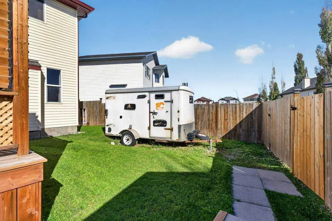
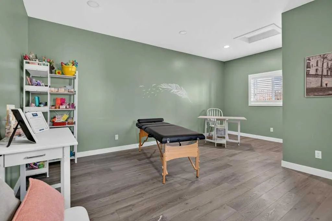
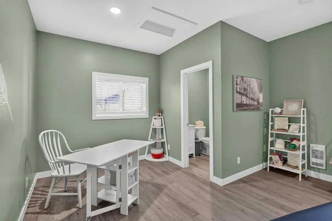
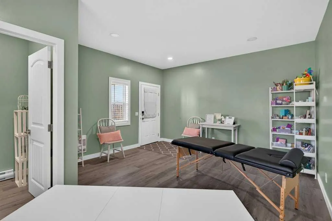
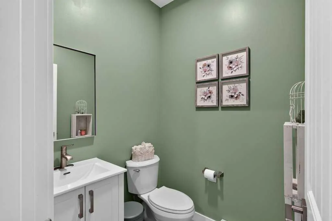
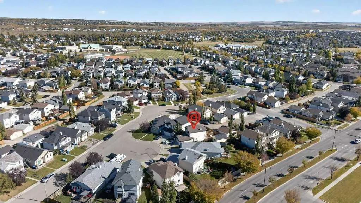
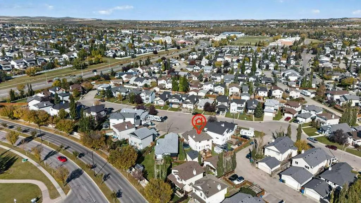
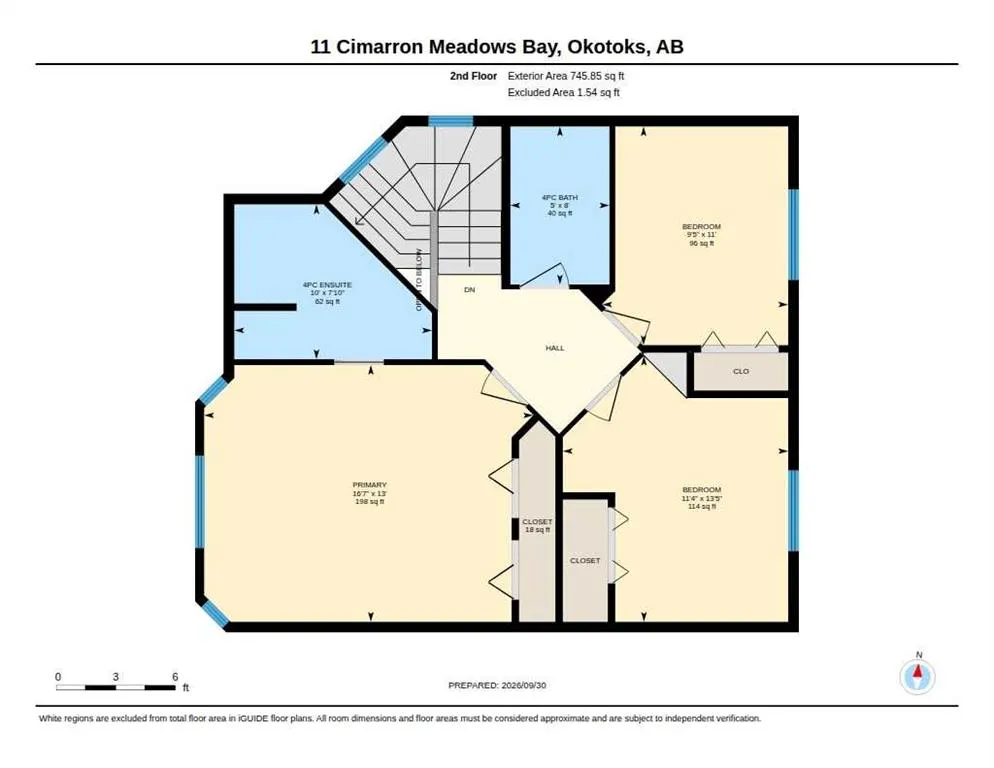
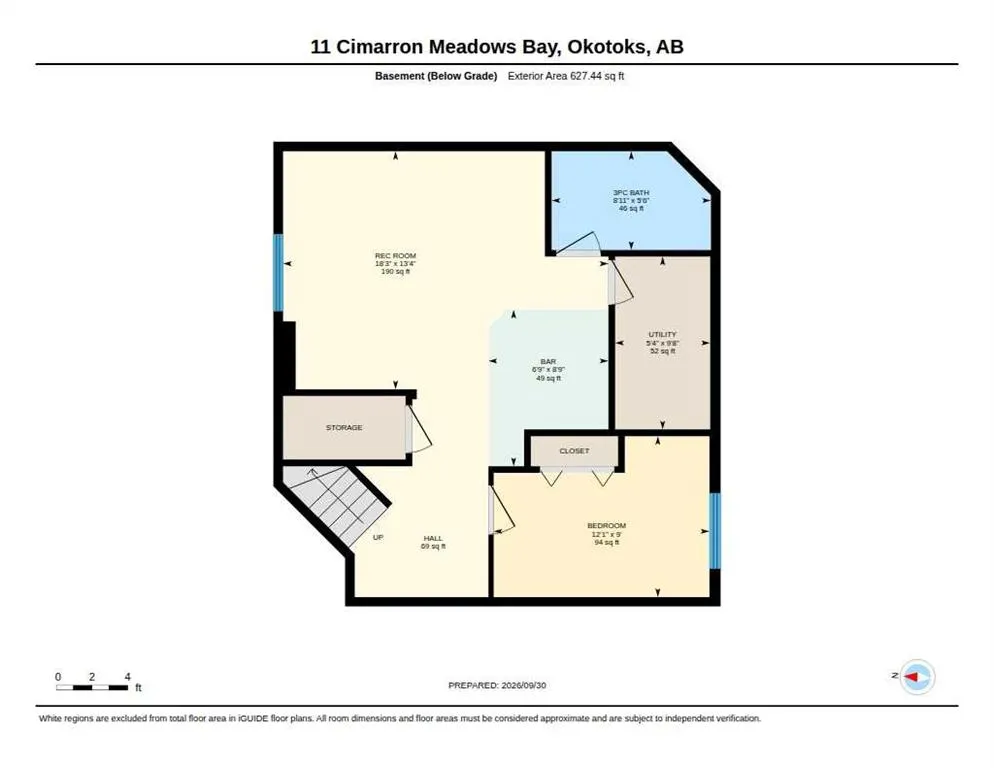
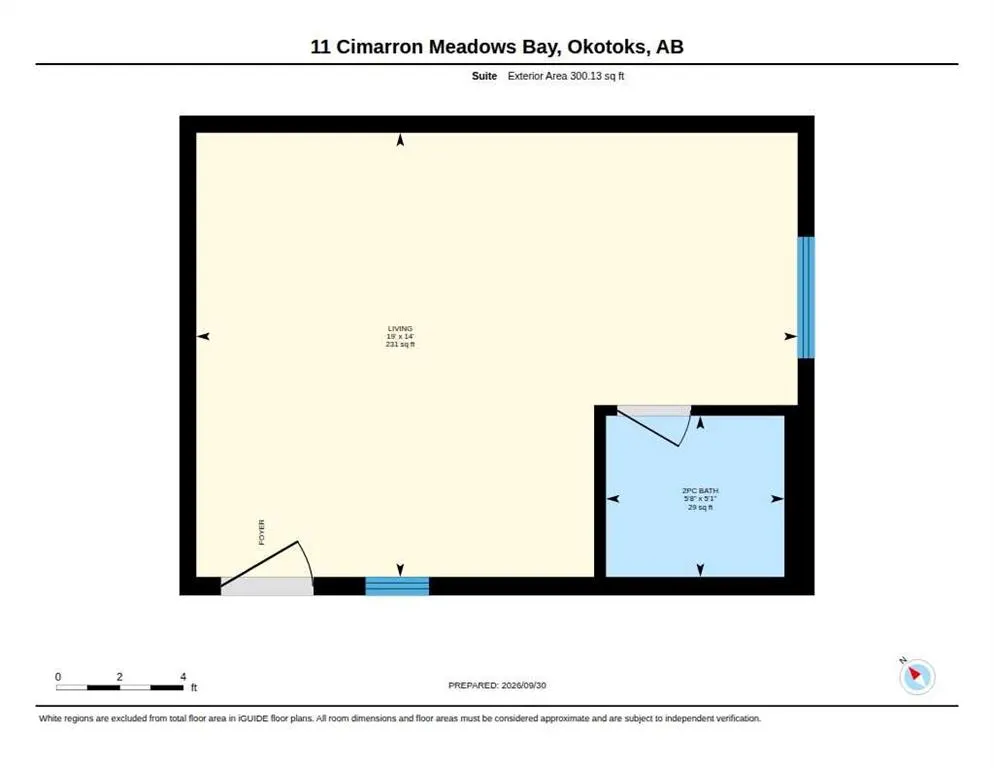
Welcome to this exceptional two-story home nestled within the beautiful community of Cimarron Meadows in Okotoks, offering a rare opportunity to own a property with unique potential. Beyond the standard features, you’ll find an exceptional asset – a super rare 300 sq ft back yard studio currently be...ing used as a licensed home business, offering its own separate entrance accessible via alley for customers, numerous windows, tall ceilings, heating, and a two piece bath. Situated within a cul-de-sac and boasting an irregular lot size of 5016 square feet, this detached house provides both privacy and charm. Step inside to discover 1427 square feet of living space, seamlessly blending comfort and functionality with laminate, stone, carpet, and linoleum flooring throughout. Four bedrooms and three and a half bathrooms, including a four-piece ensuite bath, cater to both family needs and guest accommodations. Below grade, a fully finished basement spanning 627 square feet provides additional living space, complete with a wet bar for entertaining and an inviting laundry room conveniently located on the main level. Outside, enjoy the patio, pergola, deck, and RV parking within a gated area, perfect for those who enjoy outdoor adventures. Double attached garage and total parking capacity for four vehicles, this home is exceptionally practical as well as beautifully presented. Close proximity to shopping, schools, parks, playgrounds, sidewalks, and street lights further enhance its appeal within this desirable community.
Room Types
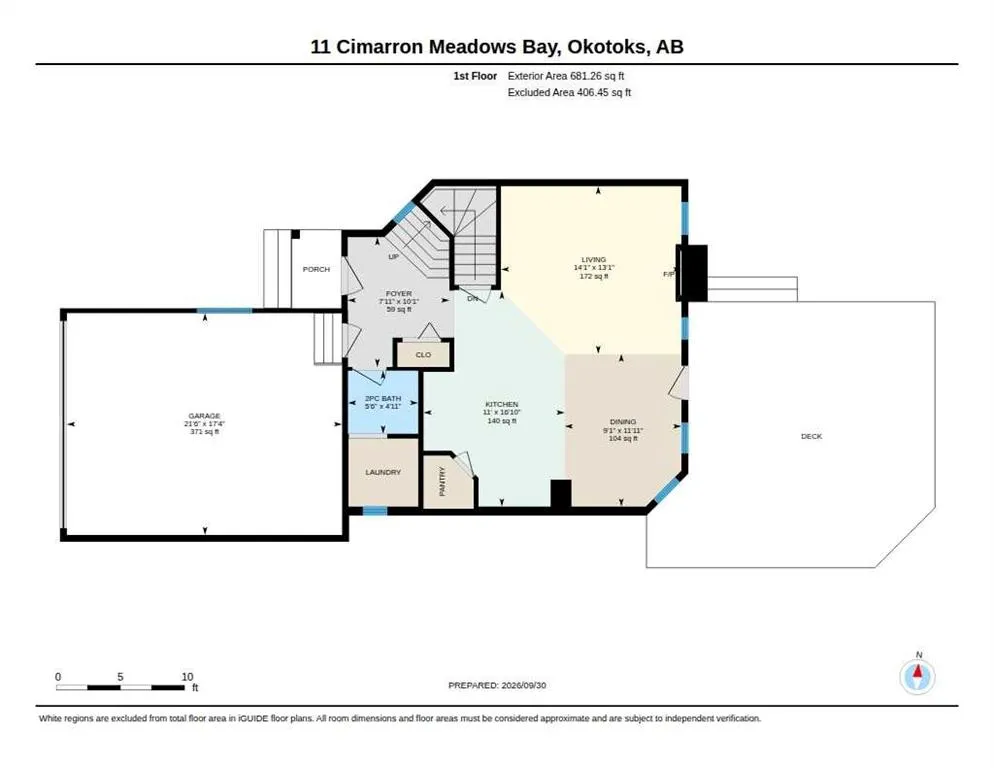
2pc Bathroom
4`11" x 5`6"
Dimensions 4'11" x 5'6"
27.04 sqft
Dining Room
11`11" x 9`1"
Dimensions 11'11" x 9'1"
108.24 sqft
Foyer
10`1" x 7`11"
Dimensions 10'1" x 7'11"
79.83 sqft
Similar Properties (No results)
Courtesy of: Royal LePage Benchmark
Copyright Pillar 9™. All rights reserved. Information is deemed reliable but not guaranteed.