42
$907,900 Sale
Listed 12 days ago
8313 47 Avenue NW
· 5
· 3.50
· 2
· 1998.79
Key Facts
Key facts for 8313 47 Avenue NW
Property Type
Other, 2 Storey,Attached-Side by Side
Parking
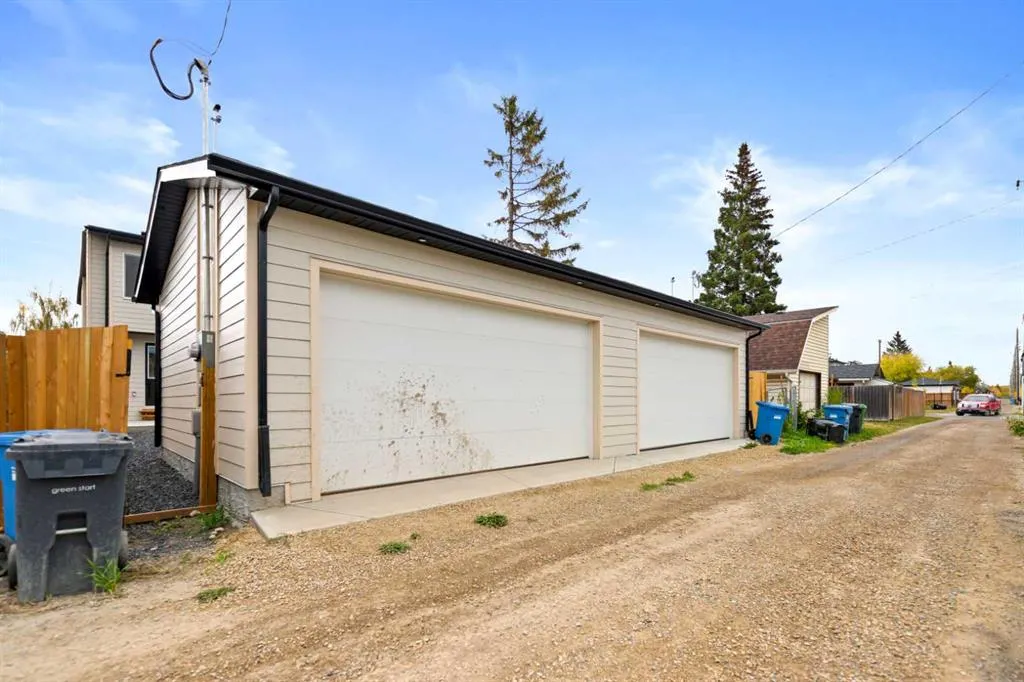
Double Garage Detached , Double Garage Detached 2 parking
MLS #
A2348877
Size
1998.79 sqft
Basement
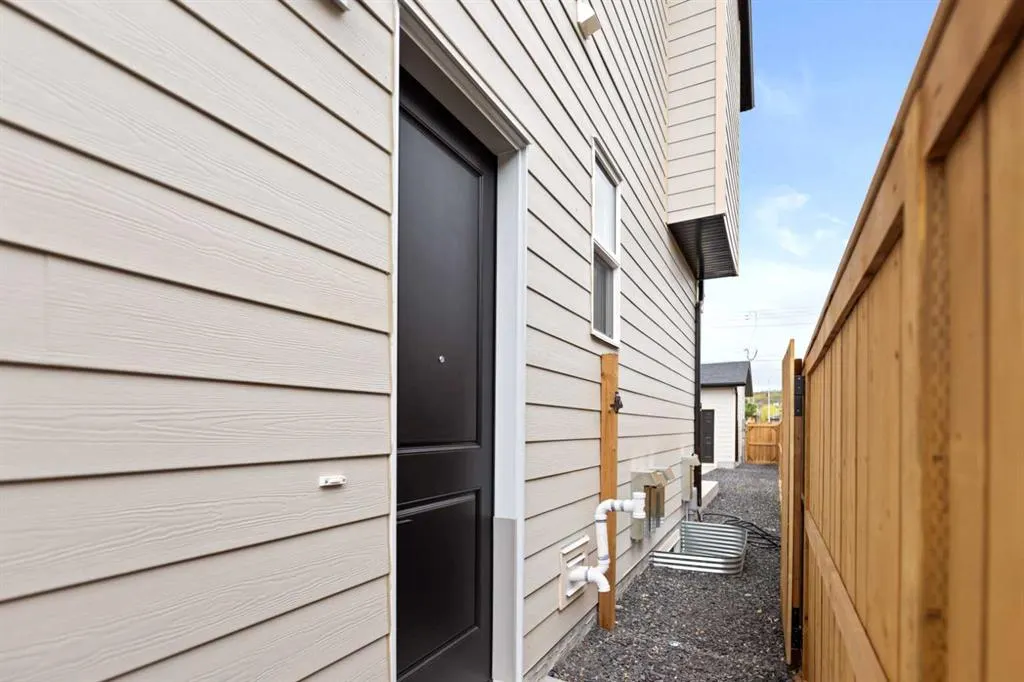
Full,Finished,Separate Entrance
Listed on
-
Lot size
-
Days on Market
-
Year Built
2026
Maintenance Fee
-

Description
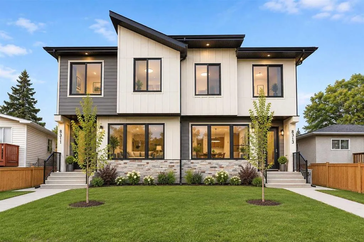
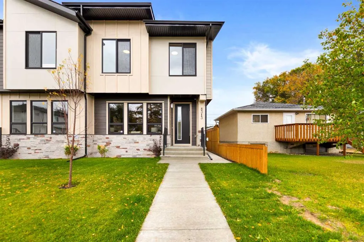
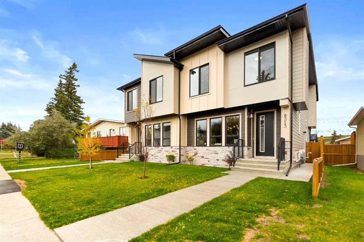
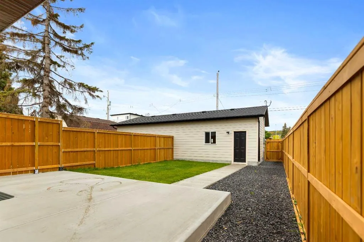
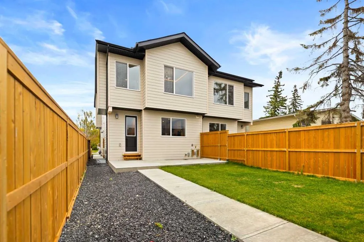
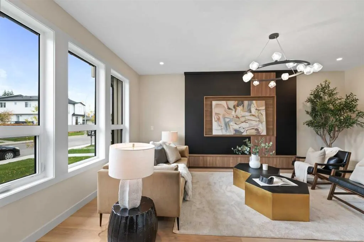
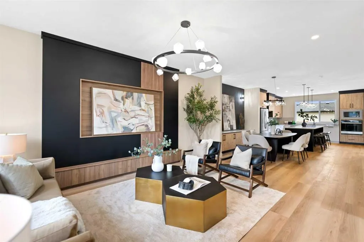
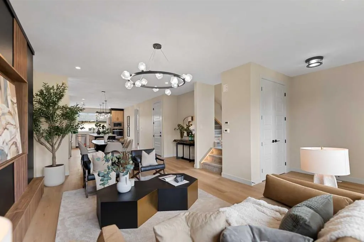
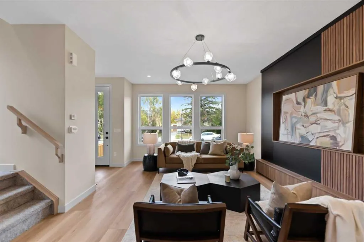
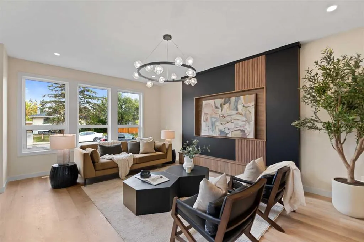
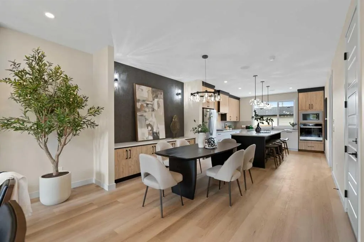
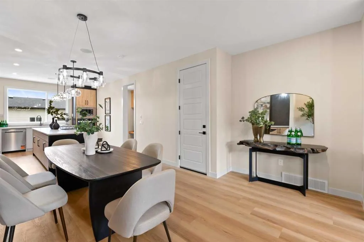
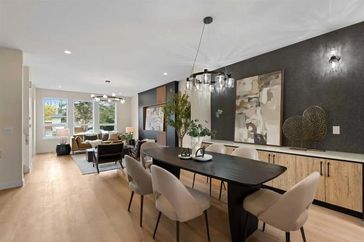
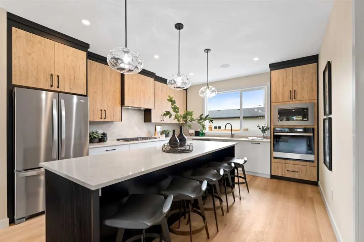
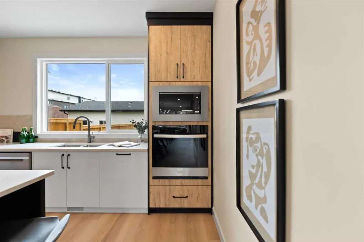
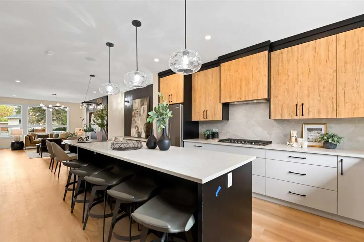
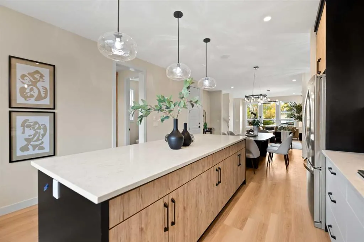
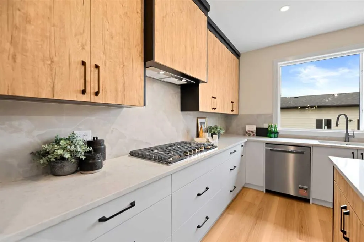
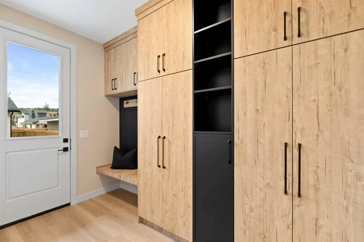
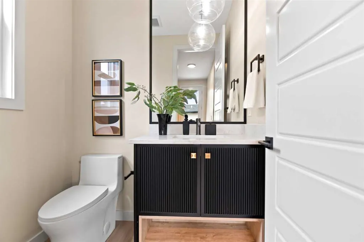
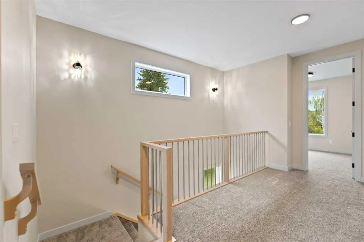
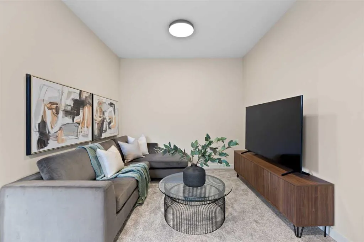
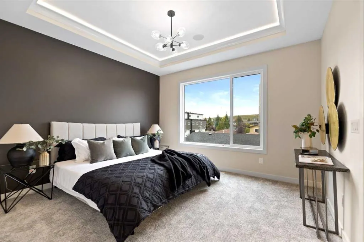
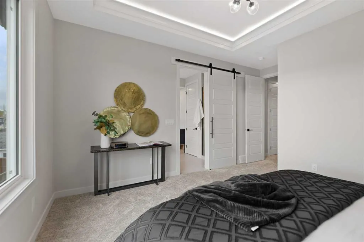
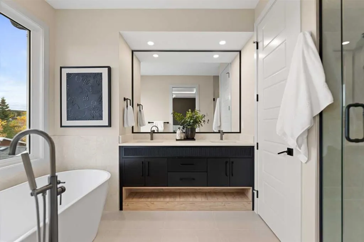
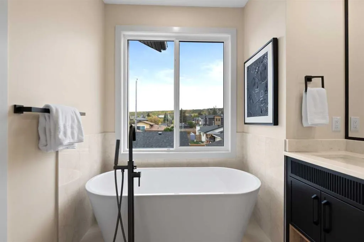
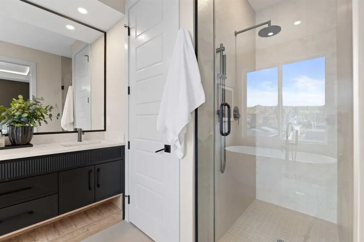
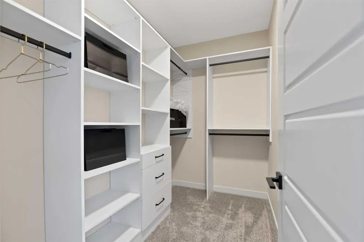
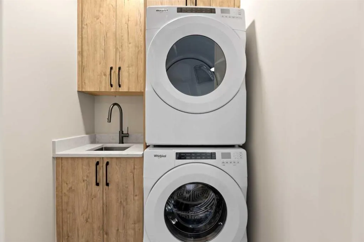
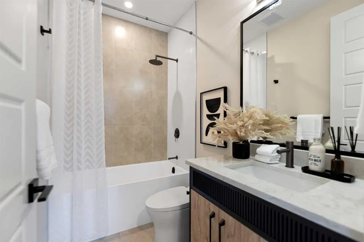
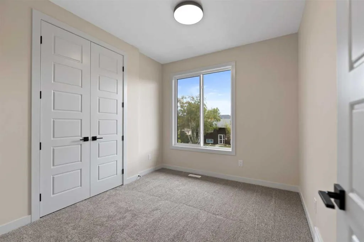
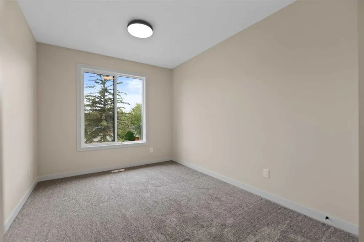
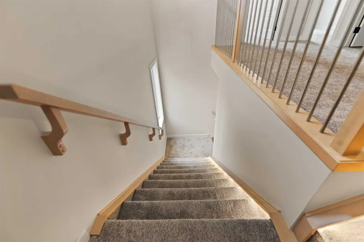
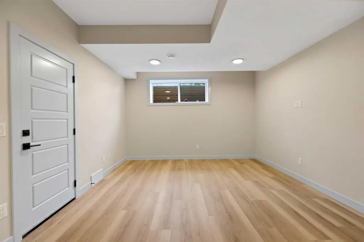
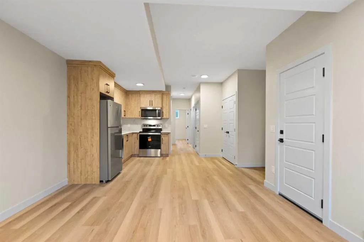
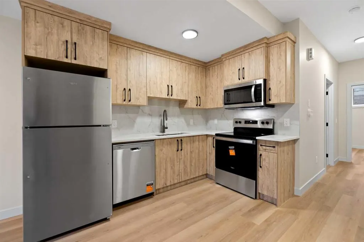
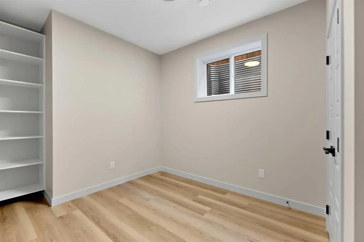
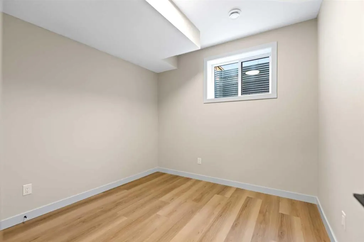
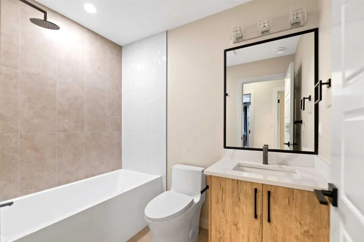
PRIME BOWNESS LOCATION | 3-BEDROOM UPPER LEVEL PLUS BONUS ROOM | FULLY FINISHED 2-BED LOWER LEGAL SUITE Welcome to this newly completed, semi-detached infill offering close to 2,000 square feet of finished living space above grade in the established northwest community of Bowness. Step inside to an... open-concept main floor boasting 10 foot ceilings, beginning with an inviting front living room anchored by a custom built-in media wall with warm wood accents, open shelving, and a modern fireplace. The layout transitions through a central dining area into an executive chef-inspired kitchen outfitted with two-tone wood and black cabinetry, quartz countertops, a gas cooktop, built-in wall appliances, and an oversized dark island, seating for four, and glass pendant lighting. A rear mudroom with built-in storage and a 2-piece powder room provide everyday convenience with direct access to the concrete rear patio. The upper level delivers a versatile floor plan with three bedrooms, a dedicated central bonus/family room, an upper laundry room with built-in cabinetry and sink, and a stylish 4-piece bathroom. The primary retreat features a tray ceiling, a walk-in closet, and a 5-piece ensuite with a dark fluted double vanity, separate glass shower, and a freestanding soaker tub set under a picture window. The lower level is fully finished as a self-contained 2-bedroom legal suite complete with a private side entry, full kitchen with stainless steel appliances, open rec room, 4-piece bath, and dedicated laundry. Outside, enjoy a fully fenced backyard with a concrete patio, beautiful lawn, and a double detached garage with paved lane access. Situated on 47 Avenue NW, you are moments from Bowness Park, the Bow River pathways, local cafes, schools, and quick connections via Stoney Trail and Crowchild Trail.
Room Types
2pc Bathroom
6`3" x 4`11"
Dimensions 6'3" x 4'11"
30.73 sqft
Dining Room
15`4" x 9`9"
Dimensions 15'4" x 9'9"
149.5 sqft
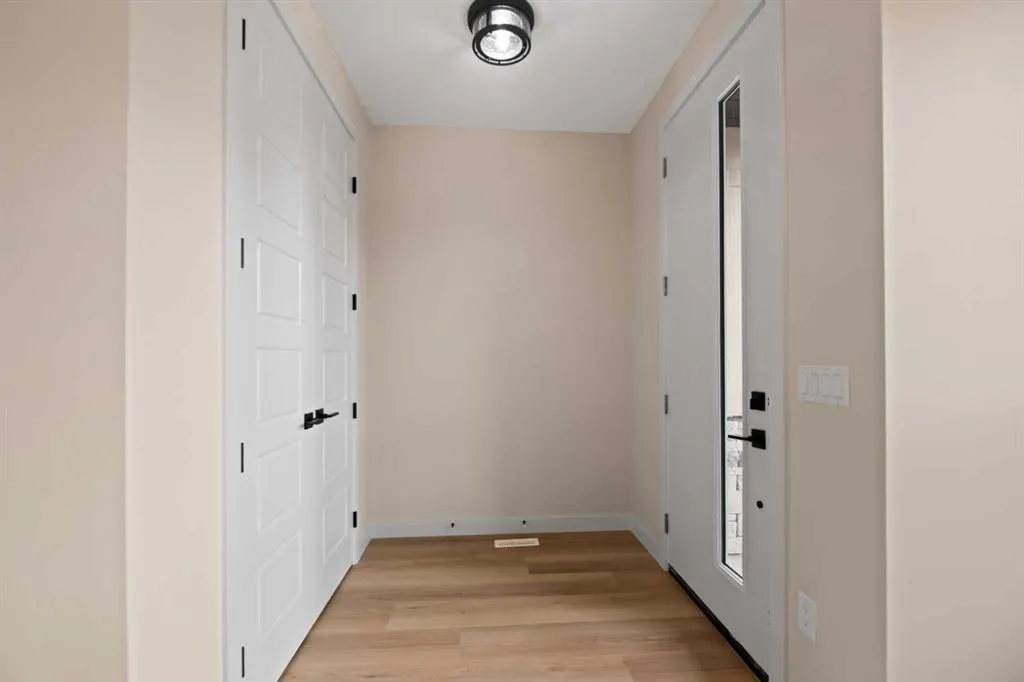
Foyer
6`6" x 5`9"
Dimensions 6'6" x 5'9"
37.38 sqft
Similar Properties (No results)
Courtesy of: TREC The Real Estate Company
Copyright Pillar 9™. All rights reserved. Information is deemed reliable but not guaranteed.