35
$441,900 Sale
Listed 14 days ago
278 Greystone Boulevard
· 3
· 2.50
· 2
· 1522
Key Facts
Key facts for 278 Greystone Boulevard
Property Type
Other, 2 Storey,Attached-Side by Side
Parking
Parking Pad , Parking Pad 2 parking
MLS #
A2348182
Size
1522 sqft
Basement
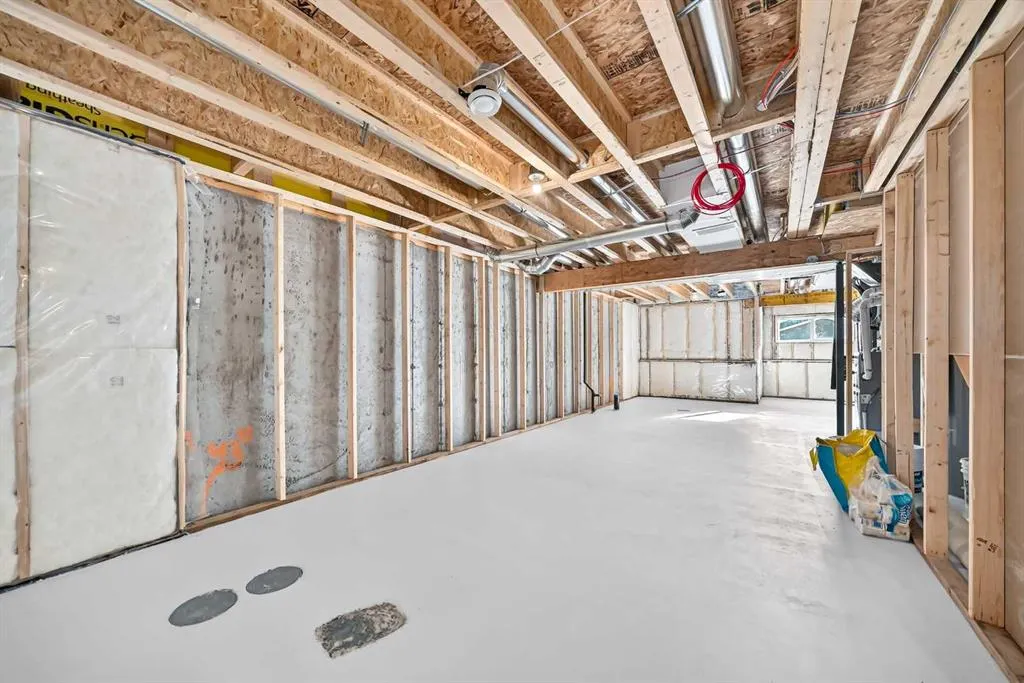
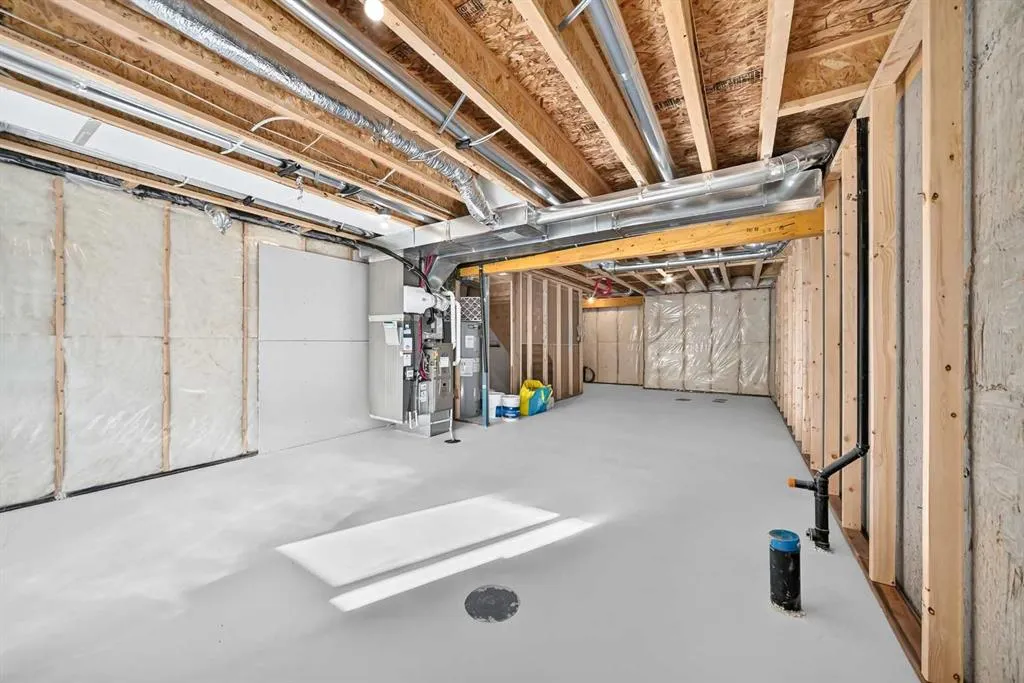
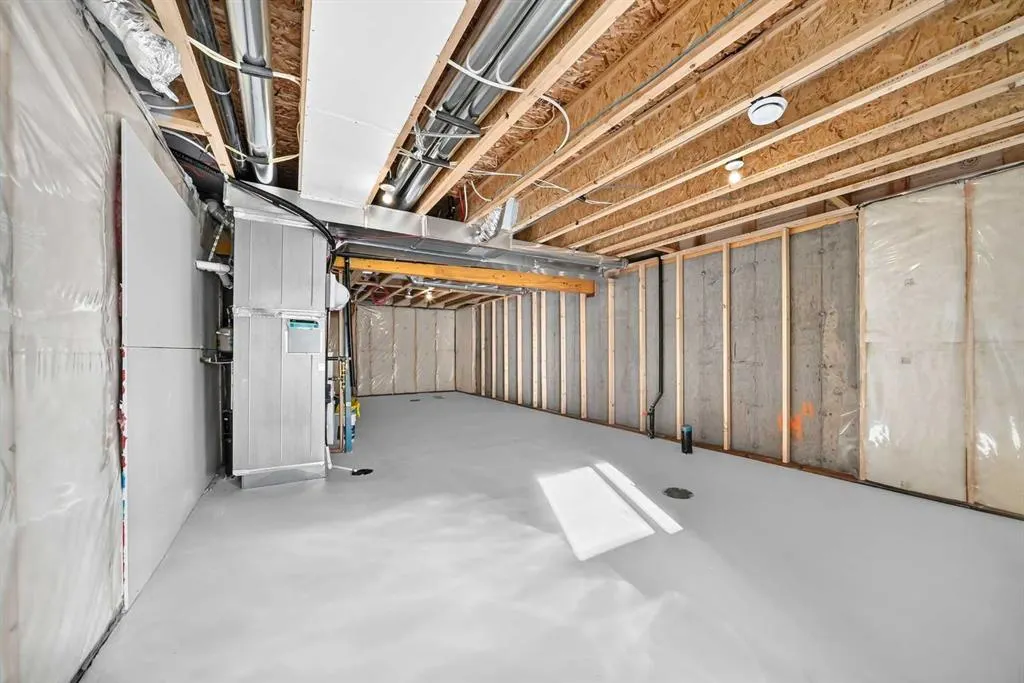
Full,Unfinished,None
Listed on
-
Lot size
-
Days on Market
-
Year Built
2026
Maintenance Fee
-

Description
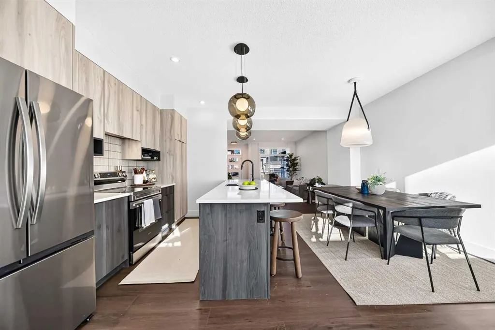
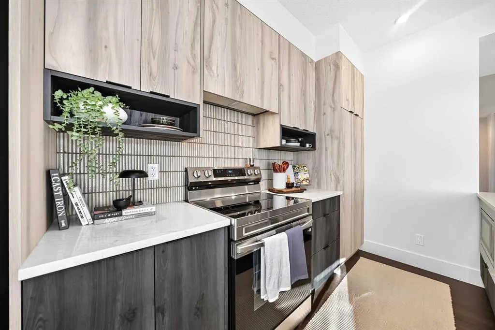
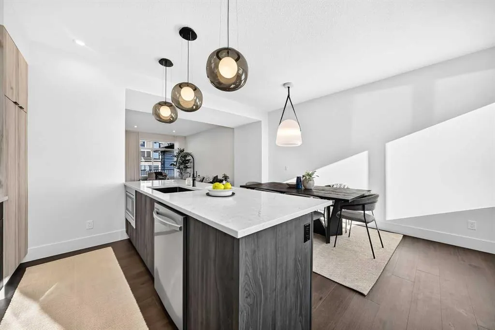
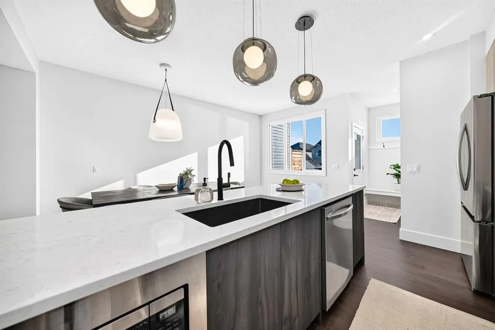
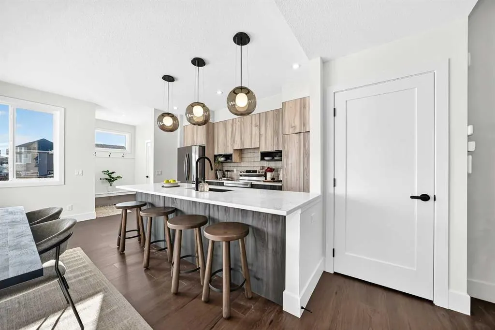
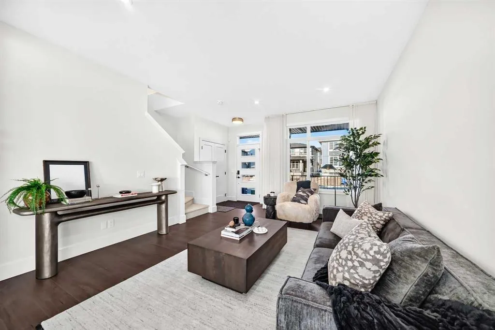
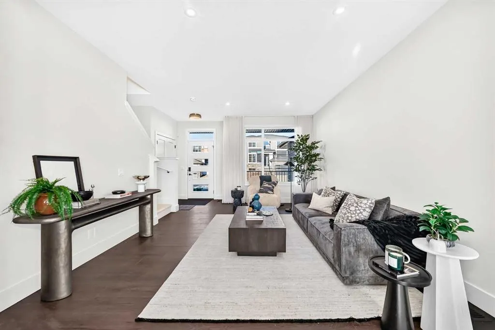
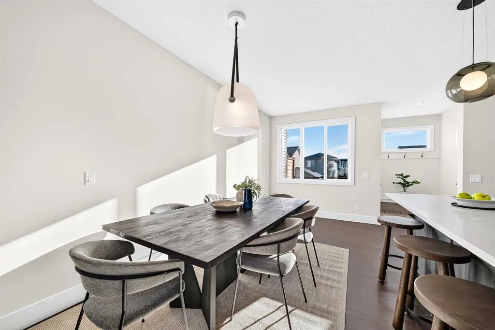
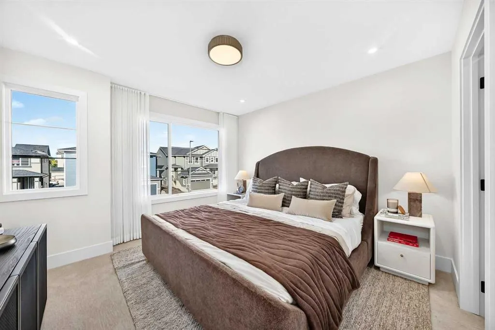
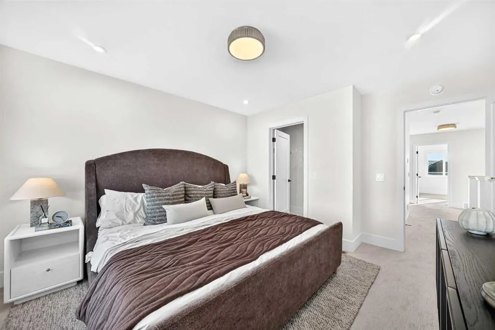
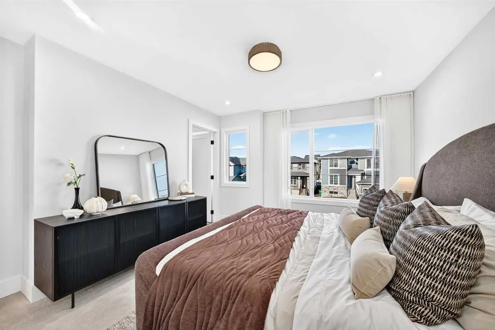
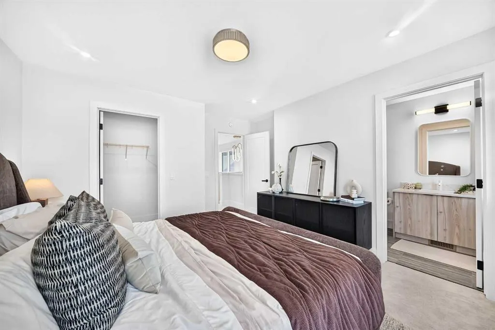
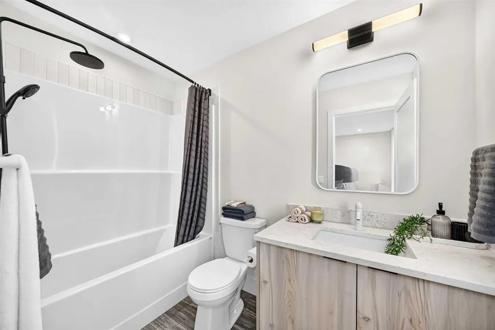
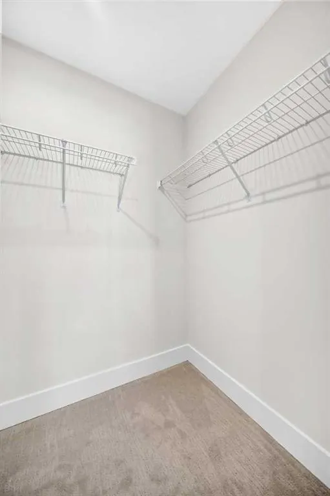
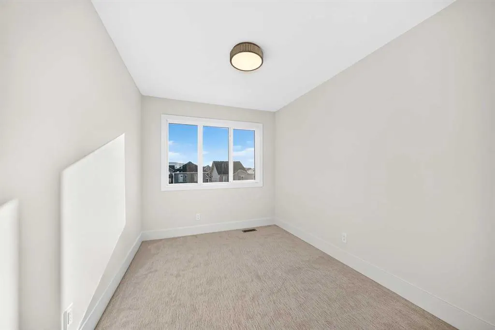
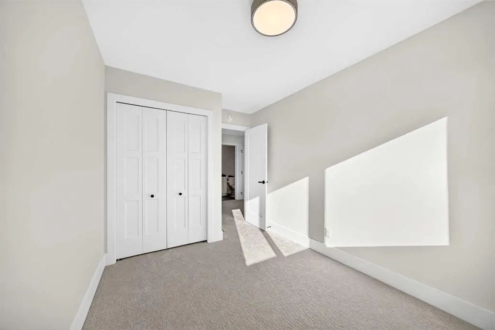
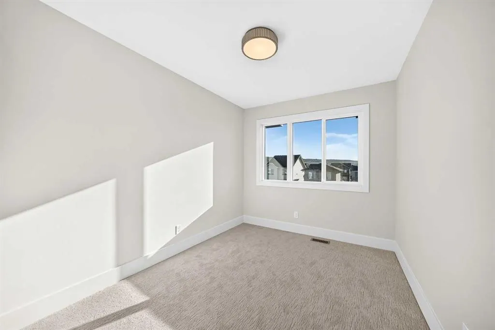
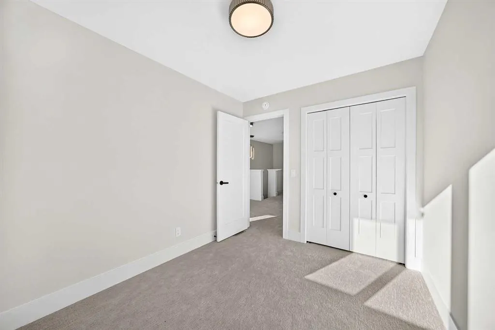
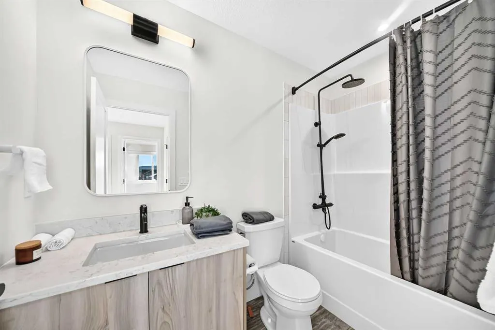
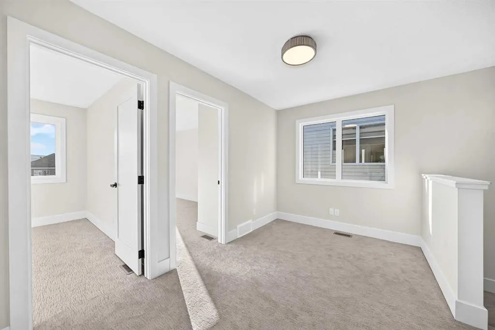
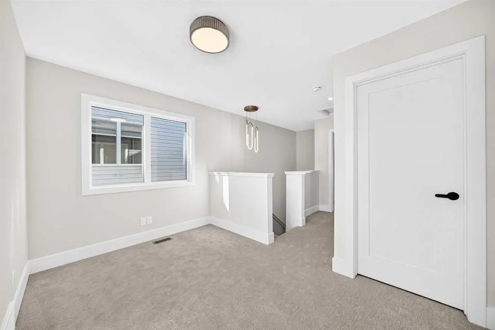
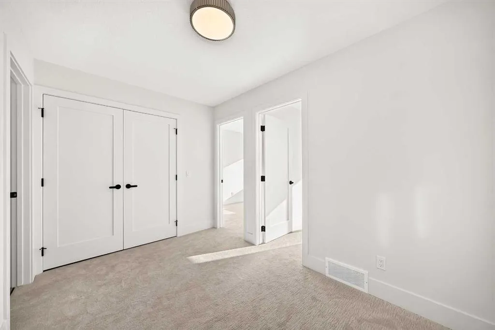
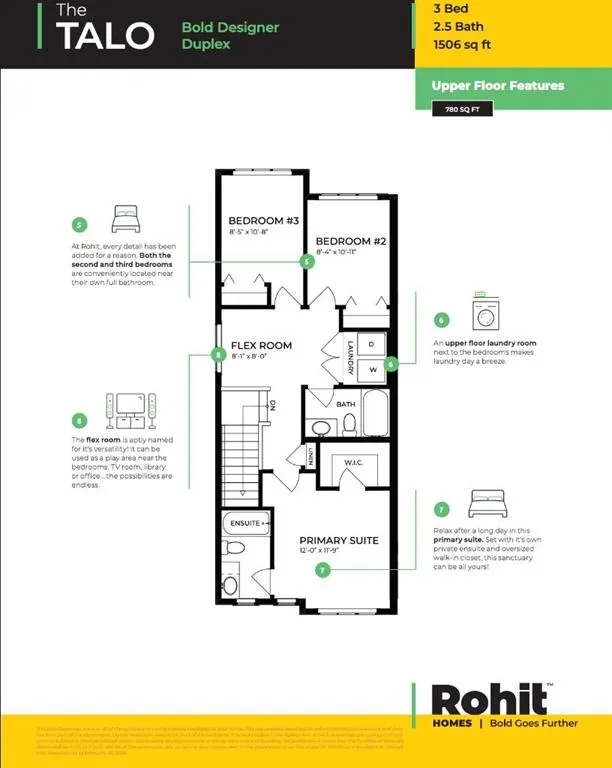
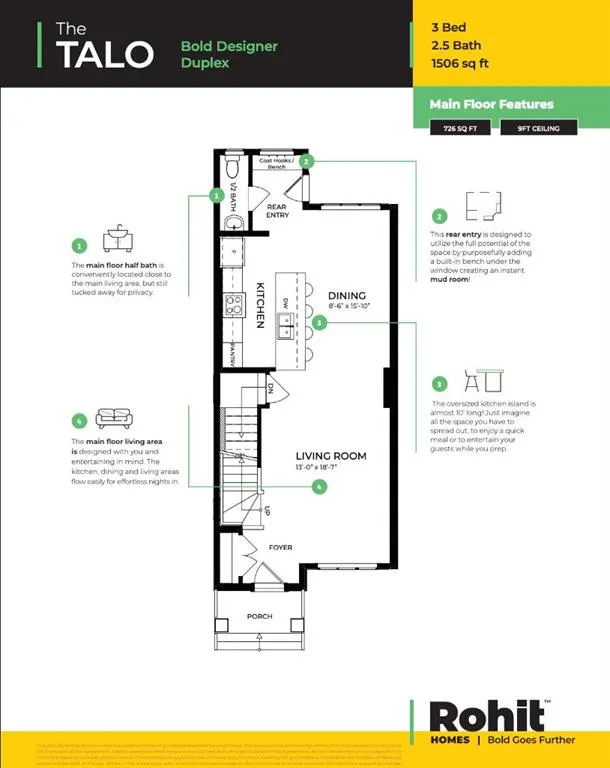
** Open House at Show Home - 78 Agate Road, Cochrane - October 11th 1-6pm ** Welcome to this beautifully crafted duplex - Talo model by Rohit Homes, situated in the vibrant and rapidly growing community of Greystone in Cochrane. This home is an excellent fit for families, first-time buyers, or anyon...e looking to right-size without compromising on style or versatility. Offering 3 bedrooms, 2.5 bathrooms, and 1,520 sq. ft. of well-designed living space, this brand-new home features a bright, open-concept main floor with 9' ceilings and a seamless connection between the kitchen, dining, and living areas—ideal for both daily living and entertaining. The contemporary kitchen serves as the focal point, complete with quartz countertops, a central island, and modern cabinetry that blend practicality with sophisticated design. Upstairs, the spacious primary suite includes a private ensuite and generous closet space, complemented by two additional bedrooms and a full bathroom—ideal for kids, guests, or a home office. A convenient upper-floor laundry room adds to the everyday ease of living. At the rear, a parking pad provides convenient parking while preserving the home’s inviting curb appeal. Set in the dynamic community of Greystone you'll enjoy quick access to parks, schools, scenic pathways, local amenities, and major routes—making commuting to Calgary or weekend escapes to the mountains a breeze. Don’t miss your chance to live in this stylish and functional quadplex in one of Cochrane's most desirable new neighborhoods—schedule your private showing today!
Room Types
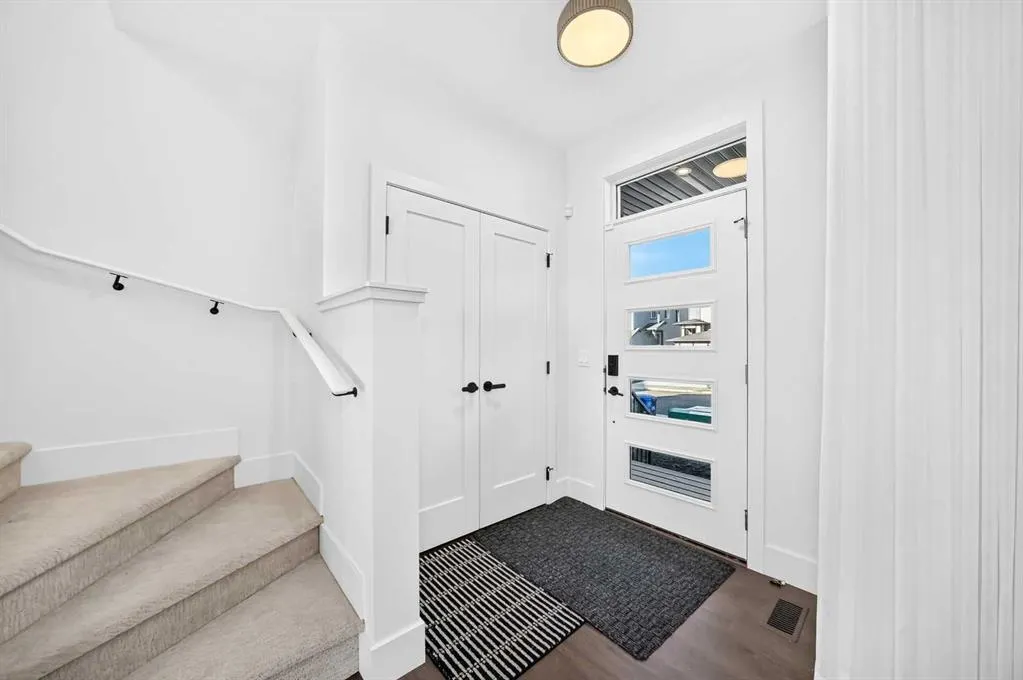
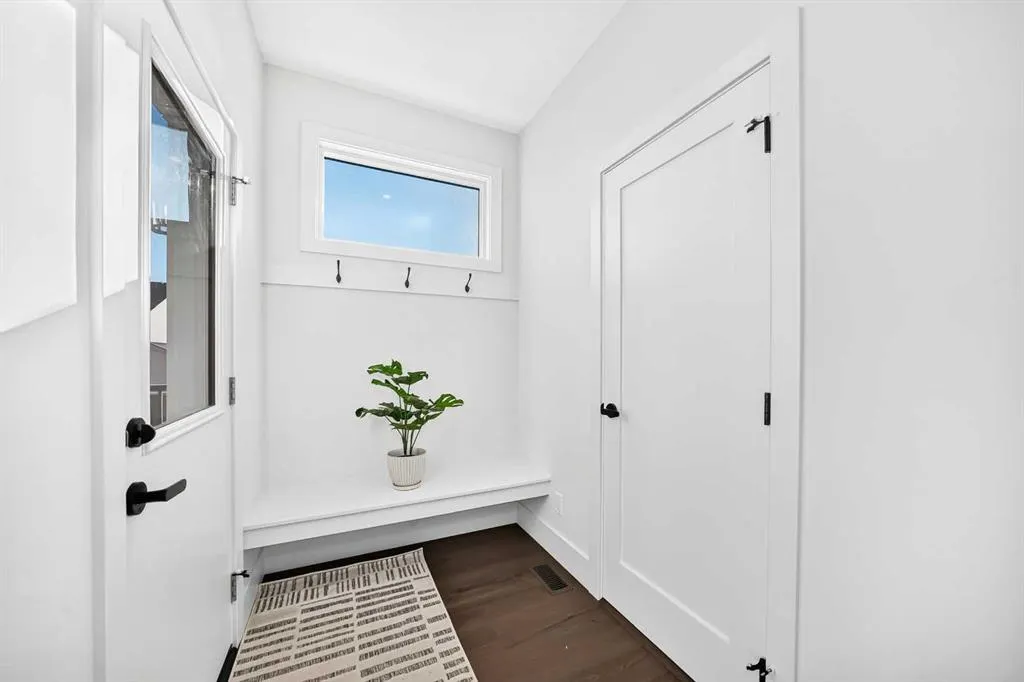
Entrance
5`3" x 5`8"
Dimensions 5'3" x 5'8"
29.75 sqft
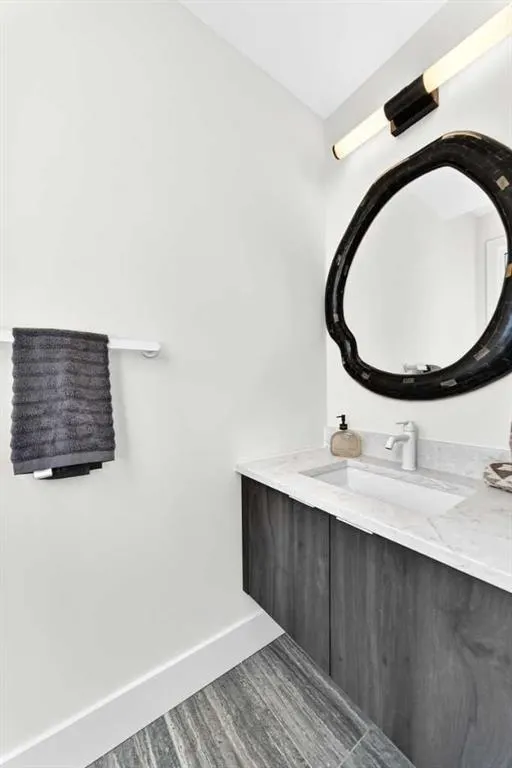
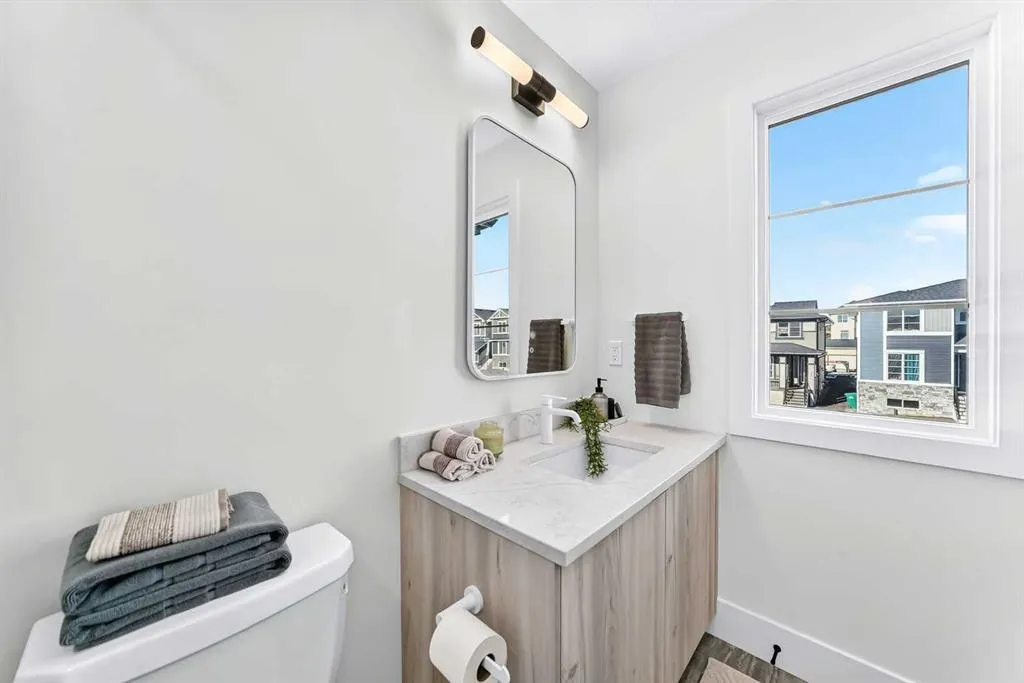
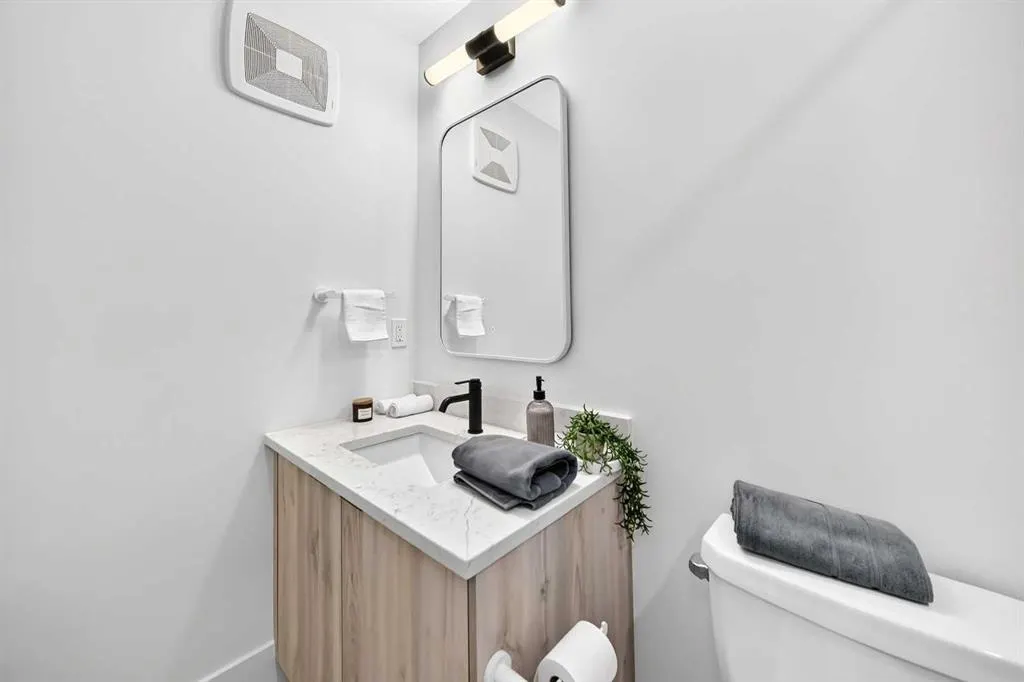
2pc Bathroom
7`7" x 2`11"
Dimensions 7'7" x 2'11"
22.12 sqft
Kitchen
13`2" x 8`10"
Dimensions 13'2" x 8'10"
116.31 sqft
Similar Properties (No results)
Courtesy of: eXp Realty
Copyright Pillar 9™. All rights reserved. Information is deemed reliable but not guaranteed.