46
$615,000 Sale
Listed 8 days ago
907 Ranchview Crescent NW
· 4
· 2
· 3
· 1091.31
Key Facts
Key facts for 907 Ranchview Crescent NW
Property Type
House, Bi-Level
Parking
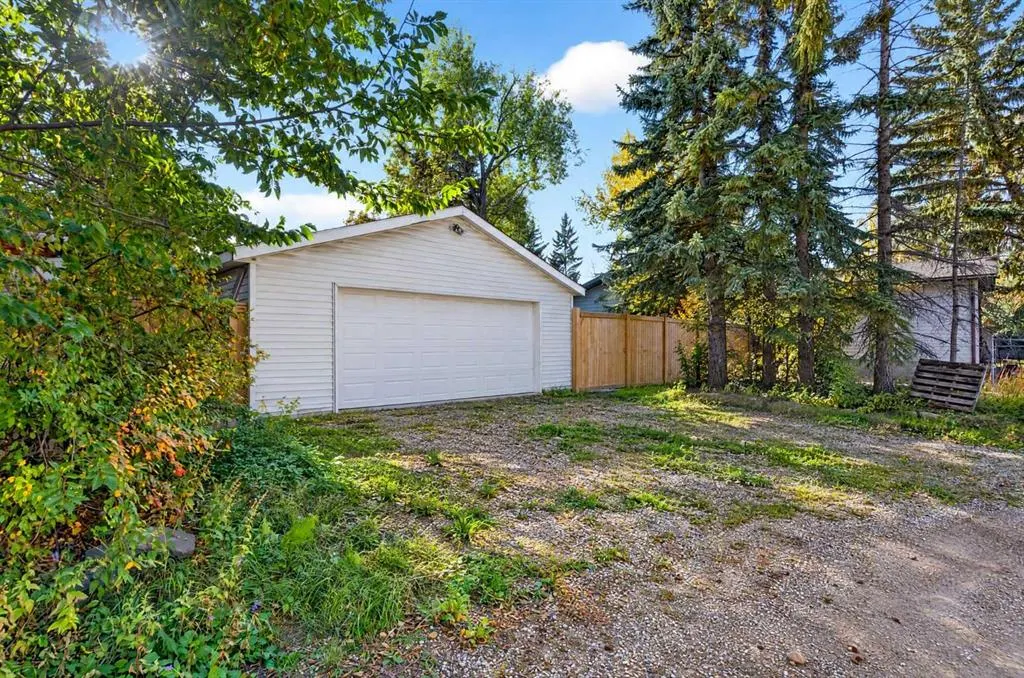
Double Garage Detached,Garage Faces Rear,Parking Pad,RV Access/Parking , Double Garage Detached,Garage Faces Rear,Parking Pad,RV Access/Parking 3 parking
MLS #
A2347748
Size
1091.31 sqft
Basement
Full,Finished,None
Listed on
-
Lot size
-
Days on Market
-
Year Built
1977
Maintenance Fee
-

Description
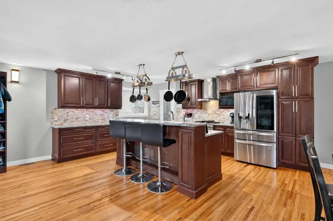
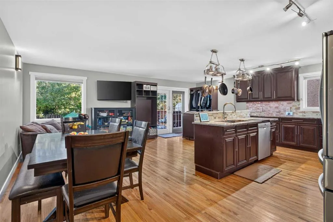
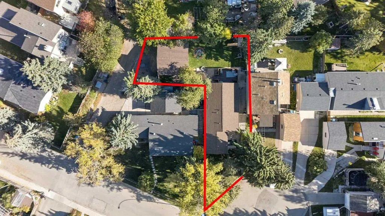
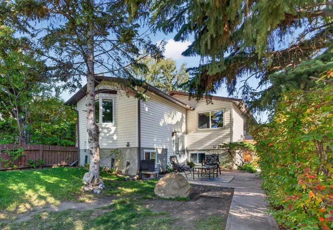
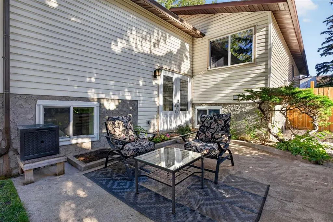
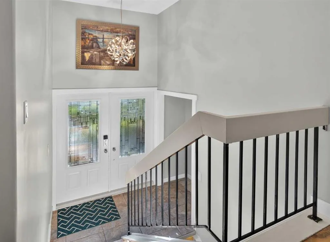
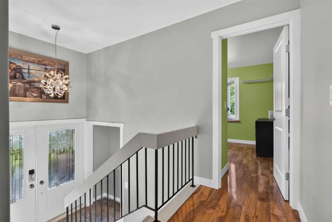
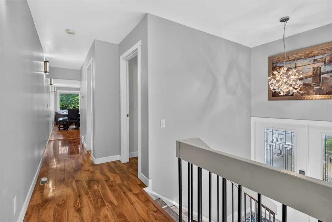
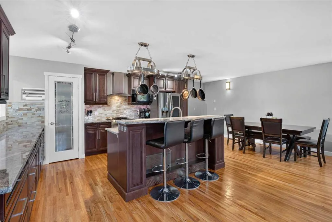
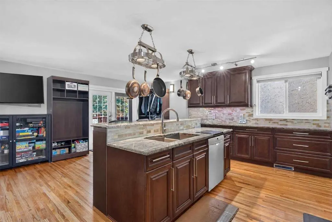
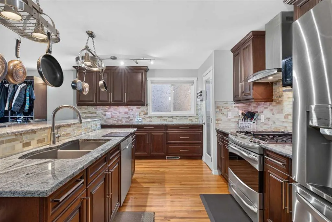
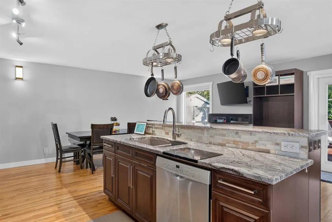
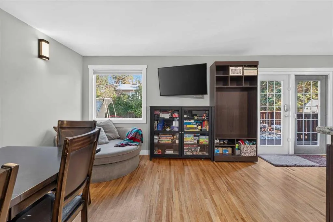
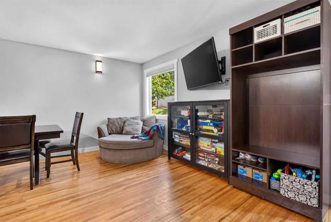
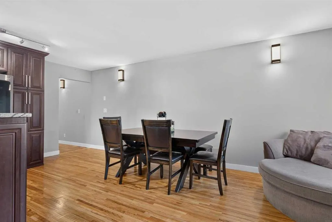
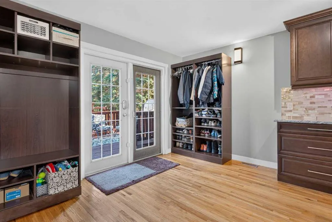
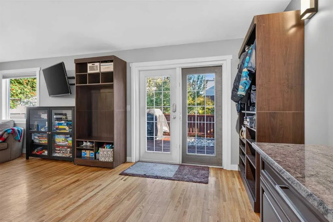
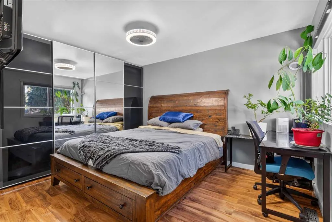
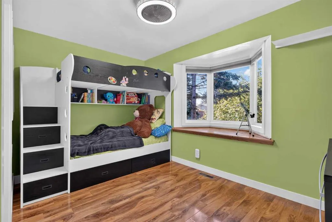
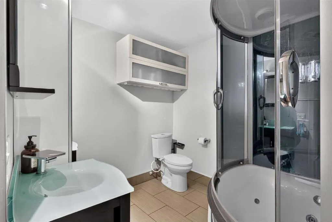
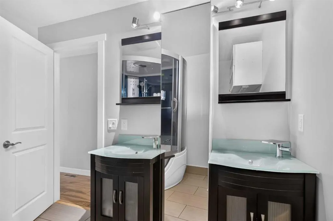
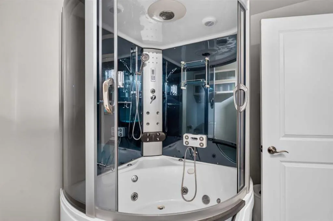
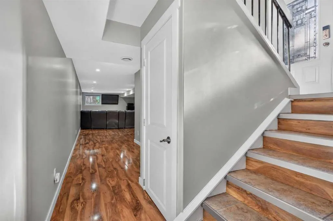
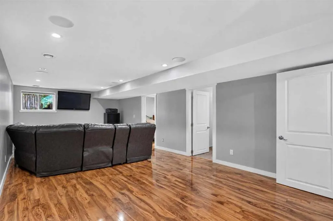
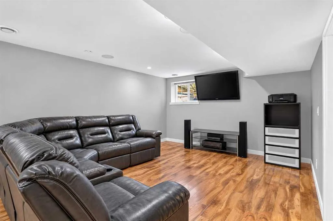
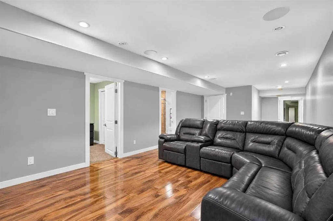
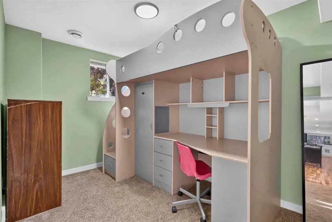
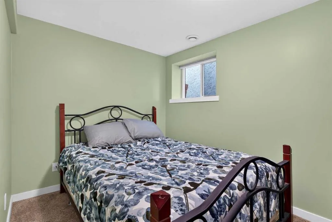
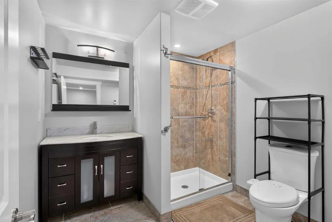
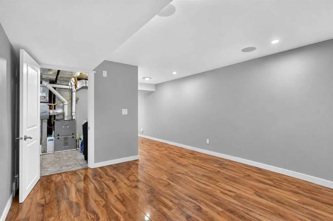
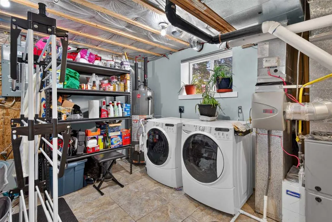
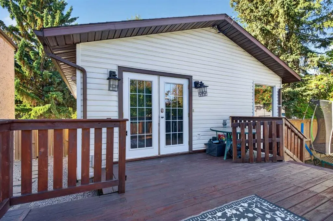
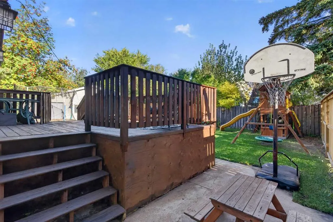
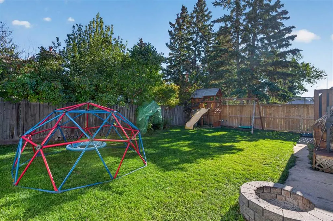
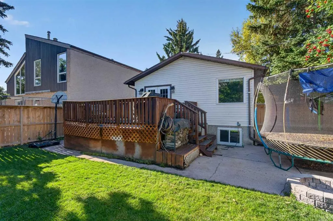
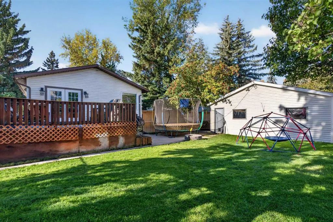
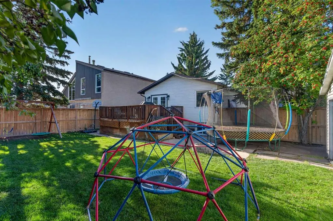
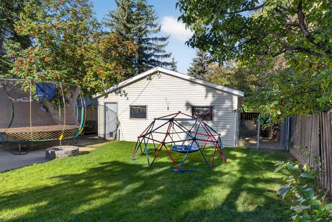
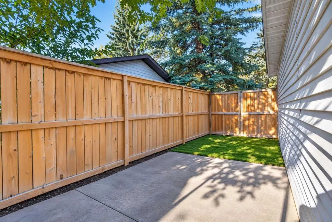
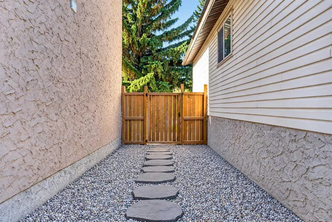
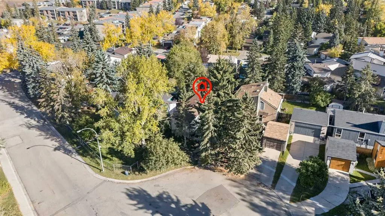
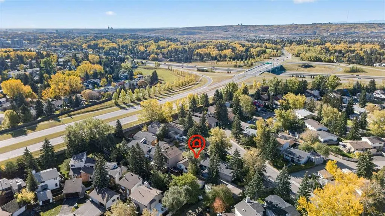
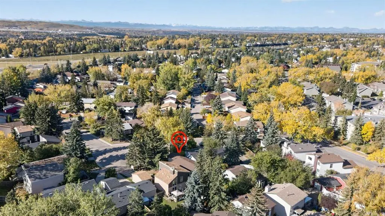
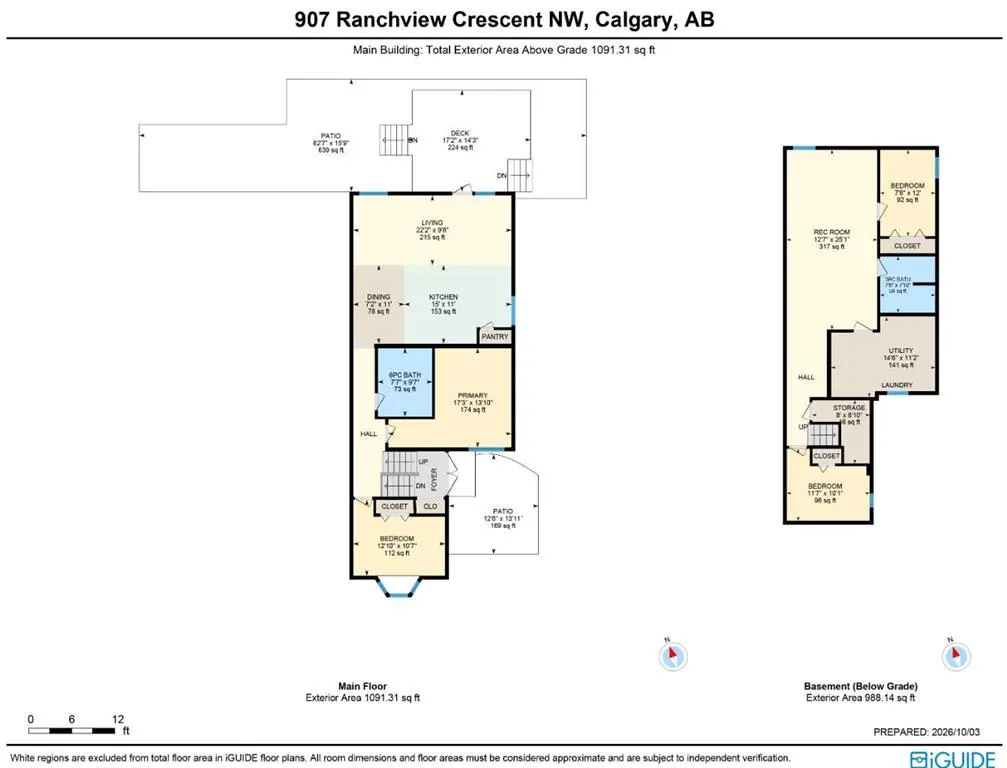
Ready & waiting for a new family to make it their very own is this beautifully updated bi-level in the mature Northwest Calgary community of Ranchlands. Located here on this quiet crescent only minutes to neighbourhood schools, shopping & parks, this fully finished home enjoys hardwood floors, 4 bed...rooms & 2 full bathrooms, renovated kitchen with granite countertops & fenced backyard with oversized 2 car garage & extra parking pad for your RV. Dynamite open concept floorplan featuring bright & airy living room with big picture window with views of the backyard, spacious dining room area, garden doors to the backyard deck & maple kitchen with pantry, island with raised bar & pot racks, upgraded granite counters & stainless steel appliances including a GE gas stove/convection oven & Bosch dishwasher. There are 2 bedrooms on the main floor & a stunning full bathroom with double vanities & enclosed jetted tub with body jets & steam shower. The primary bedroom has a wardrobe & the 2nd bedroom has a bay window with seat. The lower level is fully finished with 2 more bedrooms, another full bath with shower & heated floors, terrific rec room with built-in ceiling speakers & laundry/utility room with front-loading washer & dryer. The backyard is fully fenced & landscaped - complete with a large deck, patio, dog run & firepit. Both the living room & rec room are roughed-in for gas fireplaces. Among the many improvements over the last 10 years: roof shingles on house & garage, windows, landscaping & fence, furnace, electrical (including panel), custom window blinds & insulation for both the house & garage (including vapour barrier). Schools, day care & bus stops are all within minutes from your front door, & all the amenities at Crowfoot Centre are at your fingertips...library, Melcor YMCA, restaurants, services, shopping & LRT. With its quick & easy access to major roadways (Crowchild Trail, Nose Hill Drive, Sarcee Trail & John Laurie Blvd), Ranchlands’ prime location means you are just minutes to the University of Calgary & retail centers, hospitals & downtown. Welcome home!
Room Types
3pc Bathroom
-
Dimensions -
0 sqft
6pc Bathroom
-
Dimensions -
0 sqft
Living Room
22`2" x 9`8"
Dimensions 22'2" x 9'8"
214.28 sqft
Similar Properties (No results)
Courtesy of: Royal LePage Benchmark
Copyright Pillar 9™. All rights reserved. Information is deemed reliable but not guaranteed.