46
$619,900 (-2%) Sale
Listed 32 days ago
41 Cimarron Meadows Close
· 3
· 2.50
· 2
· 1412
Key Facts
Key facts for 41 Cimarron Meadows Close
Property Type
House, 2 Storey
Parking
Double Garage Attached , Double Garage Attached 2 parking
MLS #
A2344419
Size
1412 sqft
Basement
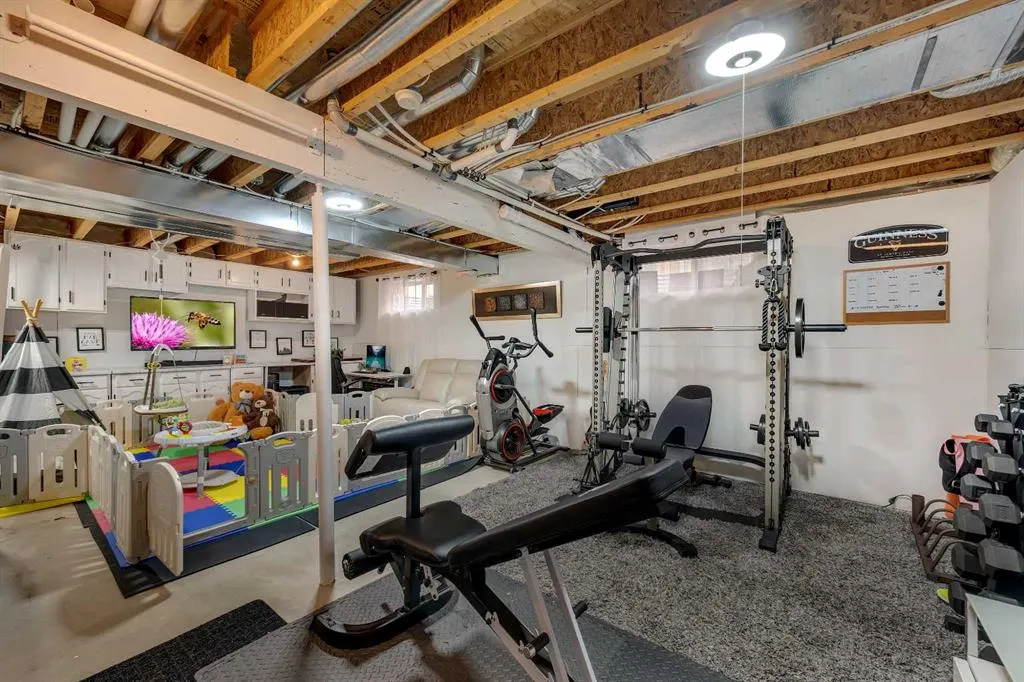
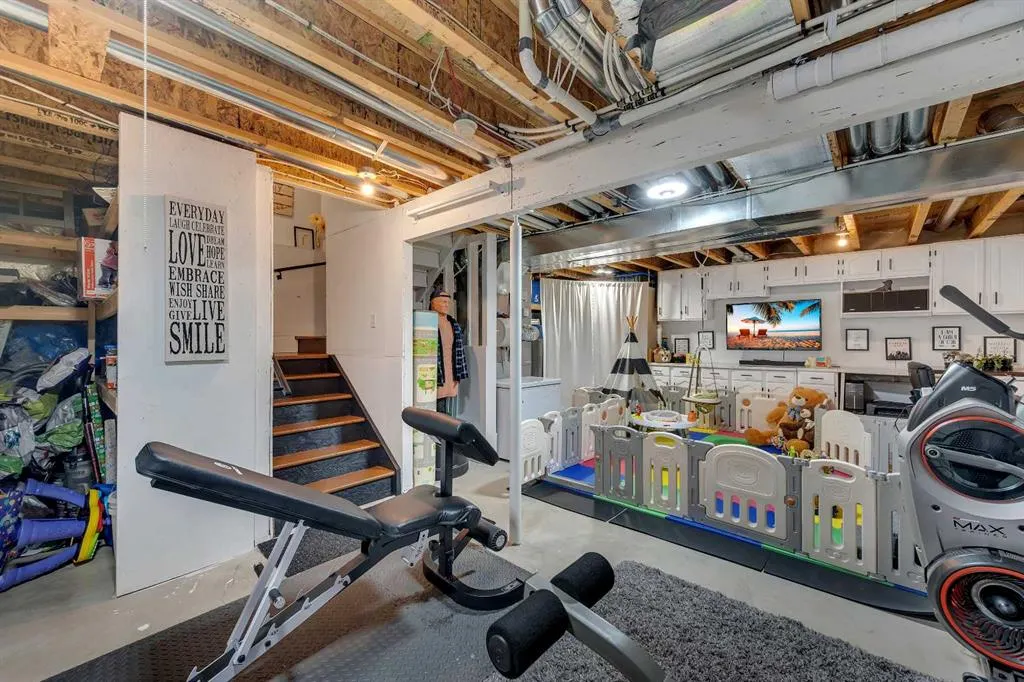
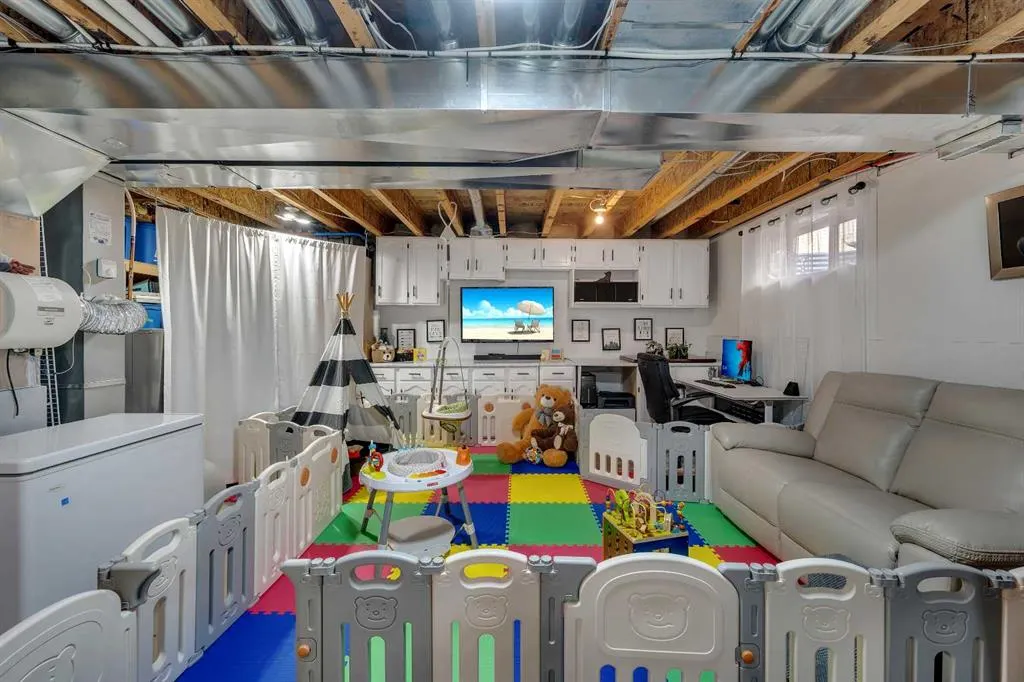
Full,Unfinished,Other
Listed on
-
Lot size
-
Days on Market
-
Year Built
2002
Maintenance Fee
-

Description
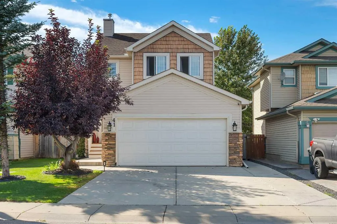
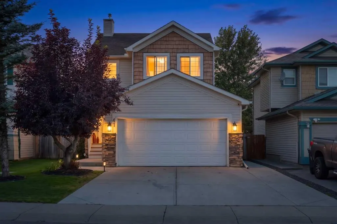
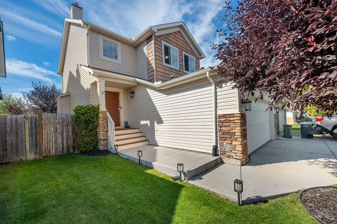
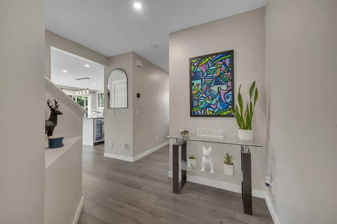
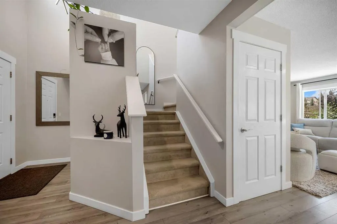
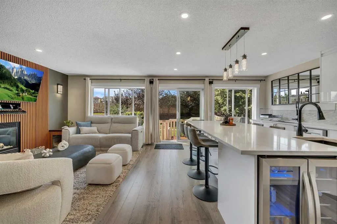
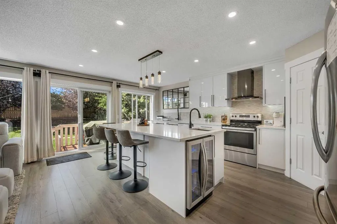
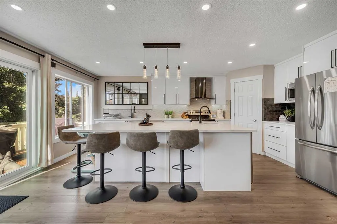
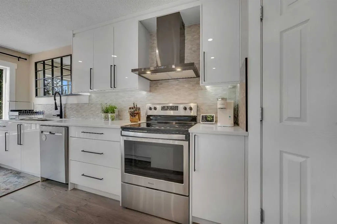
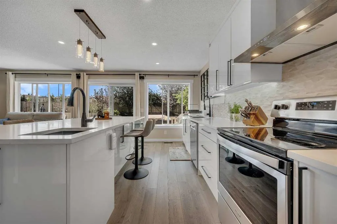
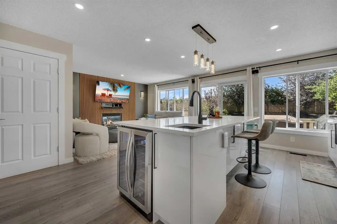
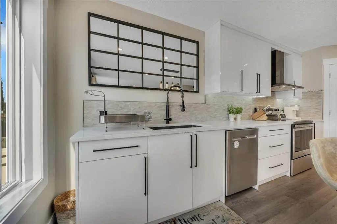
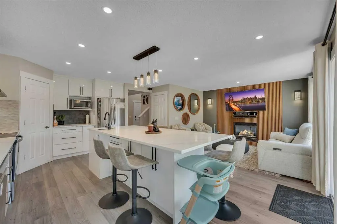
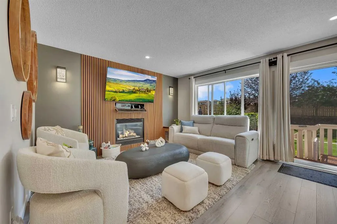
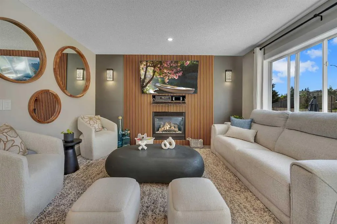
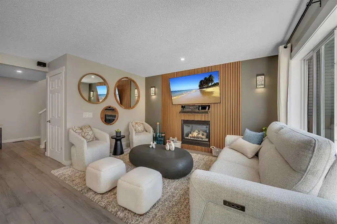
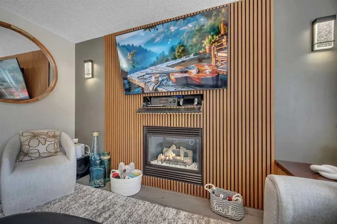
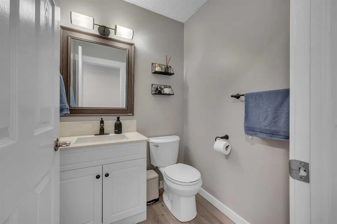
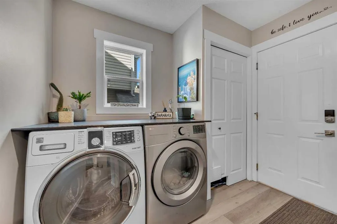
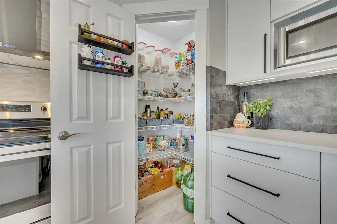
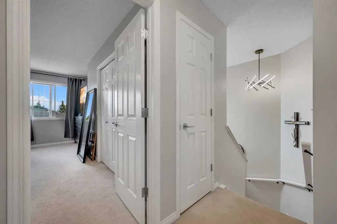
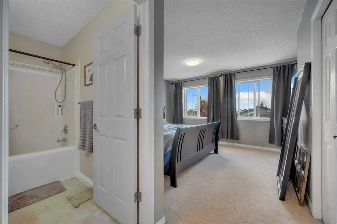
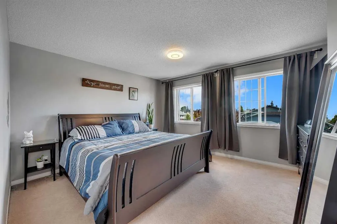
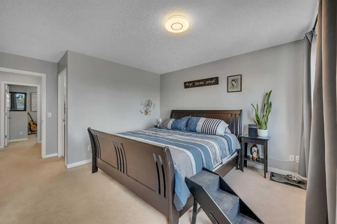
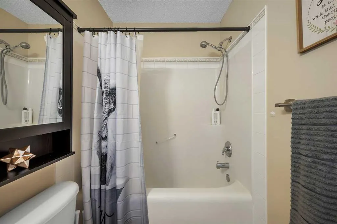
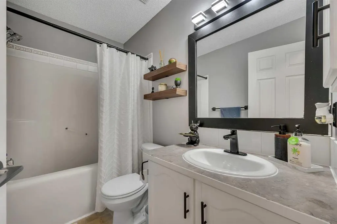
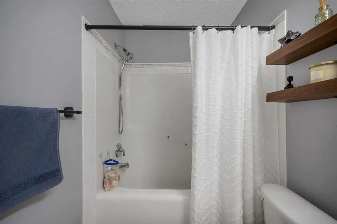
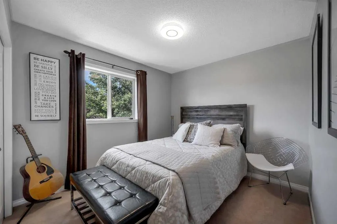
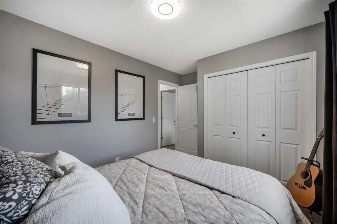
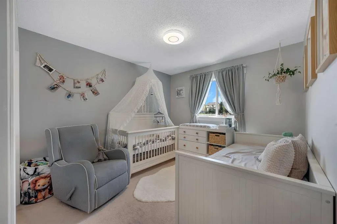
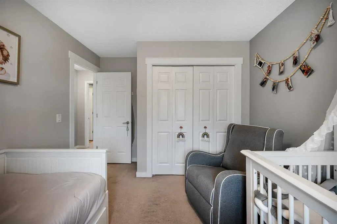
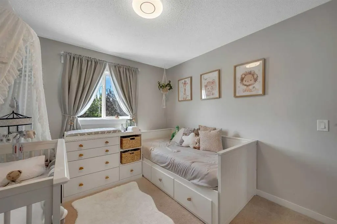
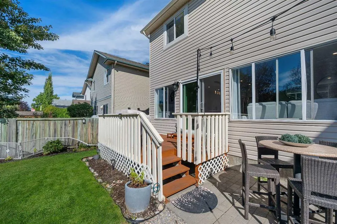
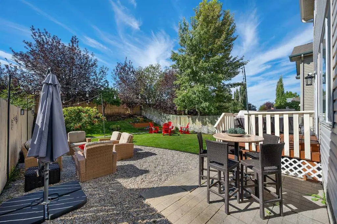
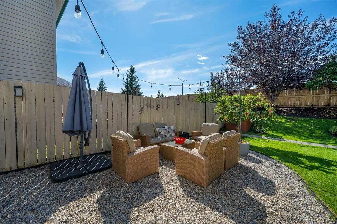
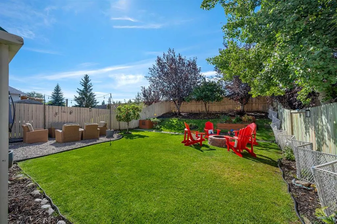
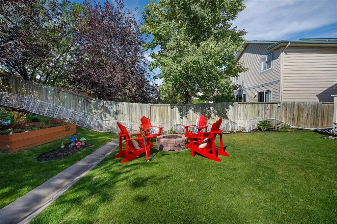
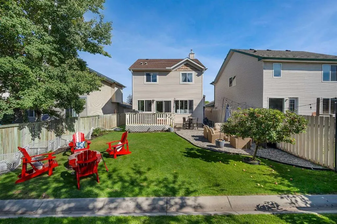
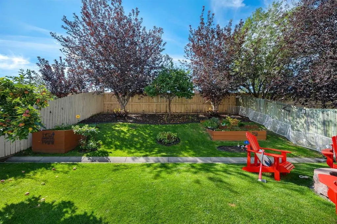
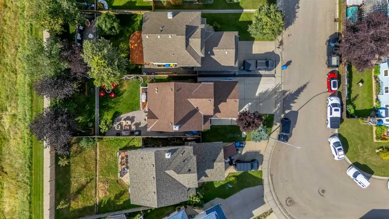
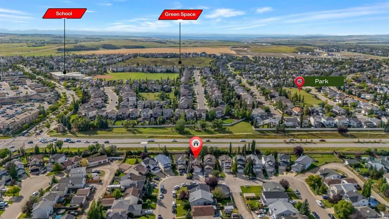
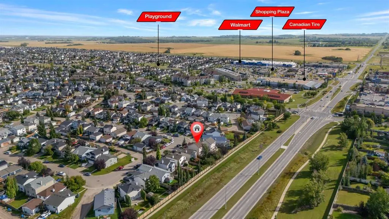
Welcome to this beautifully updated home, offering a bright, modern interior and an inviting open-concept layout designed for everyday living and entertaining. The impressive kitchen is the heart of the home, featuring sleek white cabinetry, expansive countertops, a designer tile backsplash, stainl...ess steel appliances, contemporary black fixtures and hardware, a built-in beverage fridge, and an oversized island with plenty of seating. Updated vinyl flooring flows throughout the main level, creating a clean and cohesive look. The welcoming, spacious living room is filled with natural light from the large west-facing windows and patio doors. A gas fireplace, surrounded by a striking wood-slat feature wall, creates a warm, stylish focal point. A well-designed mudroom, convenient main-floor laundry, and a powder room complete this functional level. Upstairs, the generously sized primary bedroom includes a private ensuite. Two additional bedrooms and a second full bathroom provide comfortable accommodations for family members, children, or guests. The undeveloped basement is a blank canvas, ready for your plans, including a bathroom rough-in. —whether you envision a recreation room, home gym, office, or additional living space. Car enthusiasts, hobbyists, and tradespeople will appreciate the heated double attached garage, offering a comfortable, shop-ready space you can enjoy year-round. Outside, the large, fully landscaped west-facing backyard provides plenty of room for children, pets, gardening, outdoor entertaining, and relaxing in the afternoon sun. Conveniently located near schools, parks, walking paths, shopping, and everyday amenities, this welcoming Okotoks home combines thoughtful updates, comfortable living spaces, and outstanding functionality. Book your private showing today and experience everything this beautiful home has to offer!
Room Types
Living Room
12`5" x 16`5"
Dimensions 12'5" x 16'5"
203.84 sqft
Kitchen
10`8" x 18`10"
Dimensions 10'8" x 18'10"
200.89 sqft
Mud Room
6`0" x 8`8"
Dimensions 6'0" x 8'8"
52 sqft
Similar Properties (No results)
Courtesy of: RE/MAX Real Estate (Mountain View)
Copyright Pillar 9™. All rights reserved. Information is deemed reliable but not guaranteed.