48
$399,900 (-5%) Sale
Listed 57 days ago
42H Green Meadow Crescent
· 3
· 3.50
· 2
· 1408
Key Facts
Key facts for 42H Green Meadow Crescent
Property Type
Townhome, 5 Level Split
Parking
Double Garage Attached , Double Garage Attached 2 parking
MLS #
A2337500
Size
1408 sqft
Basement
Full,Finished,Other
Listed on
-
Lot size
-
Days on Market
-
Year Built
1997
Maintenance Fee
$52/mo

Description
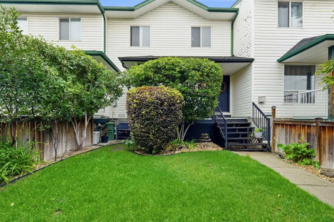
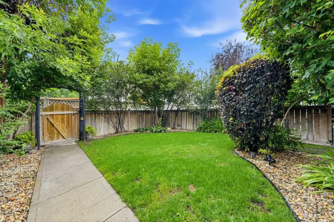
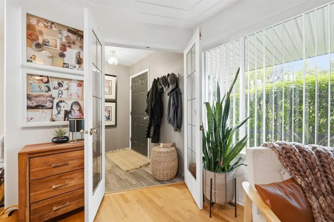
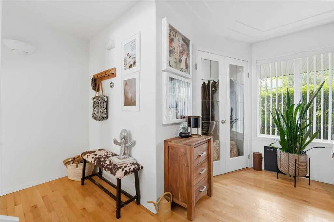
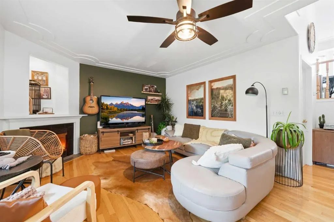
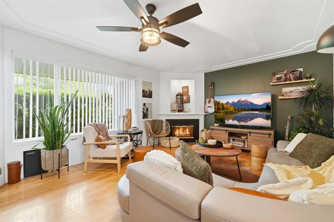
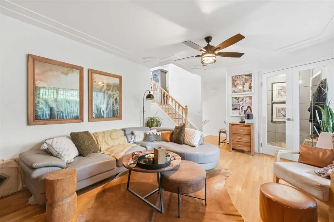
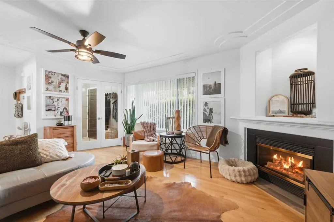
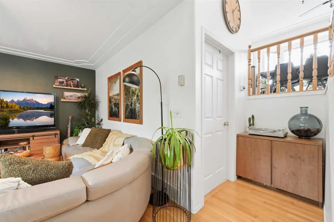
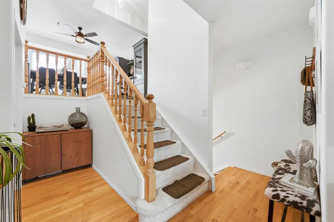
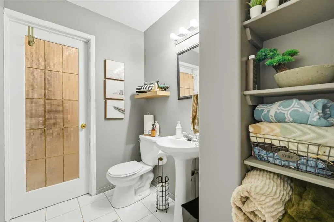
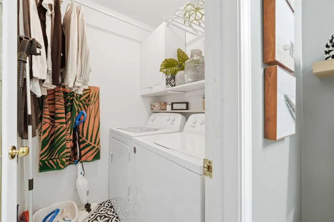
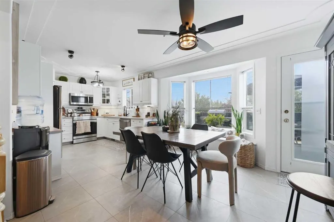
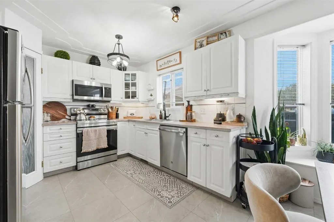
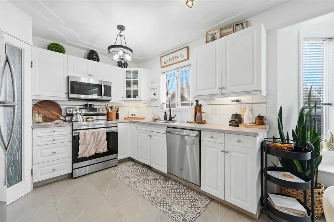
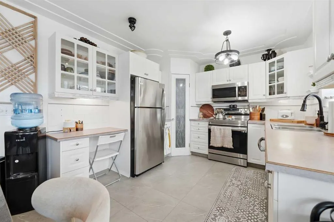
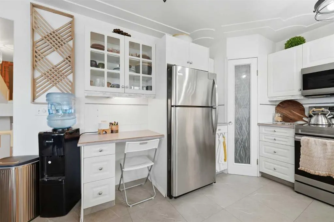
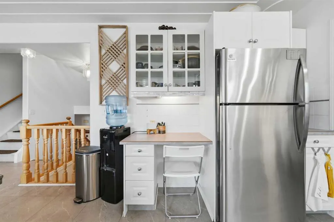
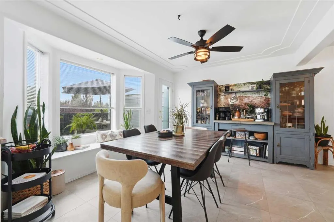
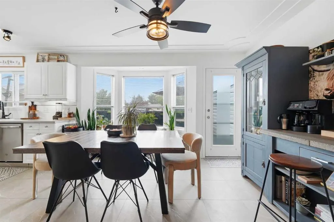
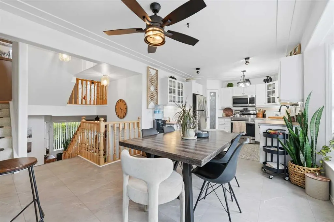
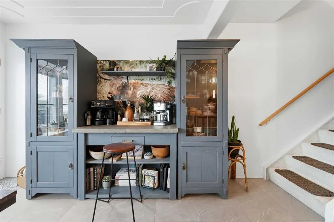
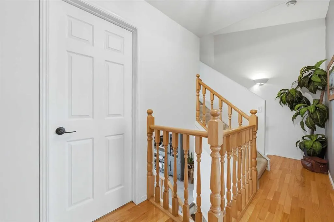
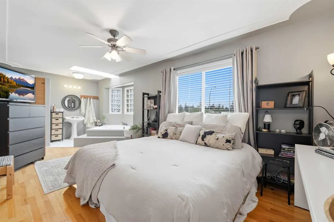
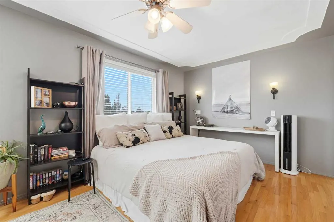
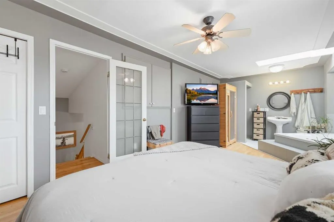
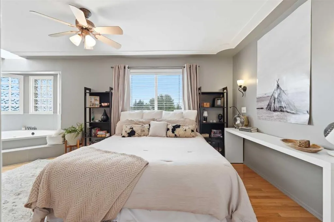
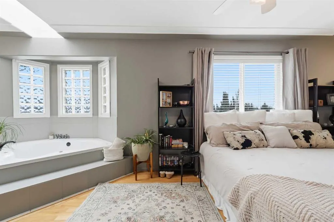
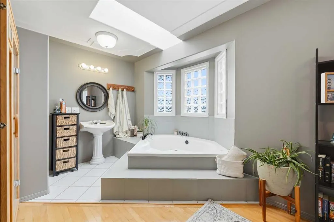
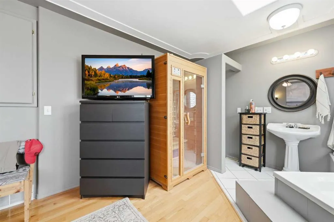
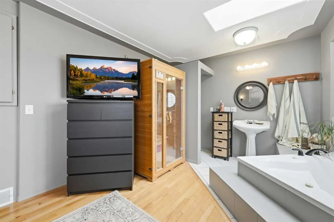
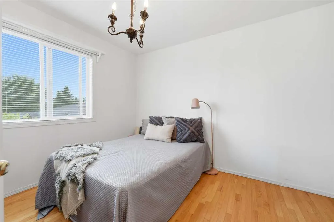
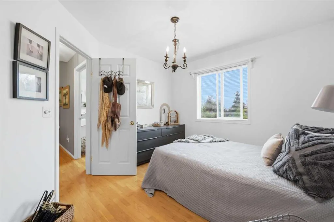
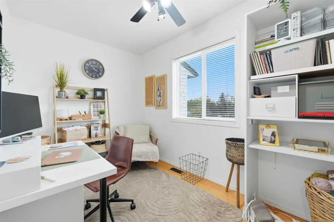
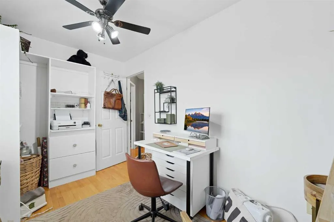
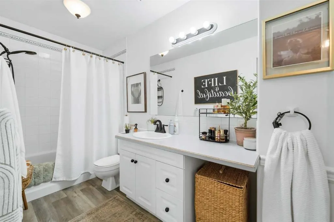
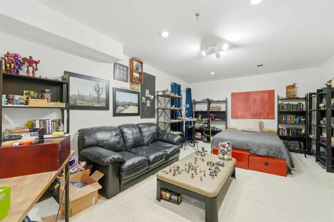
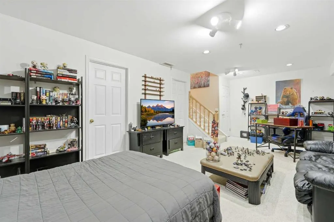
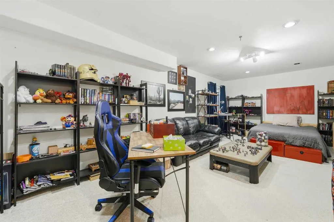
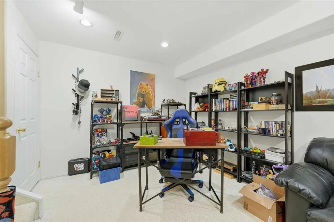
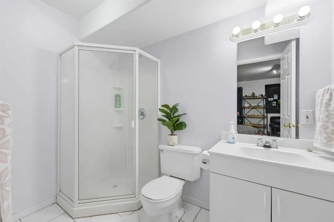
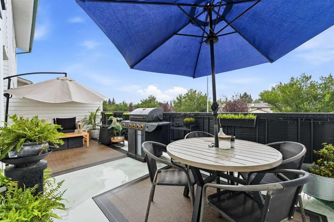
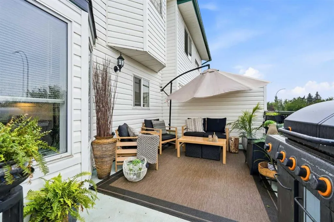
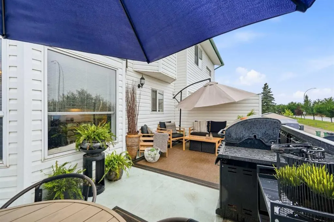
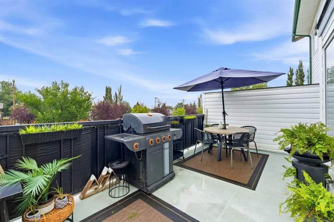
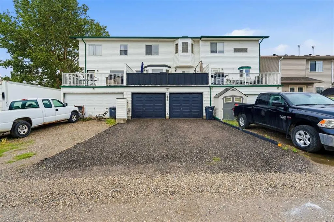
Welcome to one of the best-kept homes on Green Meadow Crescent! This spacious 5 level split row home offers 3 bedrooms, 3 full bathrooms and 1 half bathroom, with a unique layout and room for the whole family. The open kitchen features stainless steel appliances (all updated 2020–2022), tons of cupb...oard space, a charming built in desk and direct access to the large back deck with durable vinyl flooring, perfect for summer entertaining. The generous dining area is open to the kitchen with a stunning built in, and the cozy living room features a gas fireplace, perfect for cold Alberta nights. The primary bedroom has a unique open ensuite with a relaxing jacuzzi tub, creating a private retreat within the home. Upstairs, two more generous bedrooms share a full bathroom — perfect for kids, guests, or a home office. The developed basement has a studio apartment feel with its own bathroom, ideal for guests, a home office or rec space. Original 1997 construction but meticulously maintained inside and out, from the painted, clean oversized 21x22 double garage (~460 sq ft) to the beautifully kept lawn and mature cherry trees. Self-managed bare land condo — insured like a house — with an unbeatable $52/month fee covering insurance, reserve fund, snow removal and trash. Near Brentwood Elementary, community pathways, Strathmore Lake, golf and downtown shopping, with quick access to Hwy 1 for an easy Calgary commute. Pride of ownership is evident throughout. Washer, dryer, window coverings and garage opener/remote included; dry sauna excluded. Possession 30 days or flexible. Check out the virtual tour and make this one yours!
Room Types
3pc Bathroom
12`2" x 9`5"
Dimensions 12'2" x 9'5"
114.57 sqft
Bedroom - Primary
10`3" x 19`7"
Dimensions 10'3" x 19'7"
200.73 sqft
4pc Bathroom
5`1" x 12`1"
Dimensions 5'1" x 12'1"
61.42 sqft
Similar Properties (No results)
Courtesy of: RE/MAX Complete Realty
Copyright Pillar 9™. All rights reserved. Information is deemed reliable but not guaranteed.